MLS# 281900 You won't find a better price for a lovely home like this one. Fantastic one level stucco home with 3 bedrooms, 2 baths plus dedicated study and formal dining room, located in super nice neighborhood. This home was built as a Pasco Bulldog home and is just brimming with features including open floor-plan with great room and split bedroom design, soaring ceilings for a feeling of spaciousness and lots of natural light. The great room has a gas fireplace and opens into the spacious kitchen with an abundance of cabinets, pantry, granite countertops, breakfast bar and eat-in dining nook. All appliances stay. In addition to the eat-in dining area there is a large formal dining room.The master suite includes a jetted tub plus separate shower, vanity with two sinks and walk-in closet with organizer. Window treatments can be controlled with a remote. French doors lead to the den off of the entry. Two additional bedrooms and 2nd bath are located at the other side of the house, along with large laundry/mud room. The laundry room has a door leading outside, plenty of cabinets and folding area along with a utility sink. There are a variety of storage closets through-out the home.Oversized 3 car garage is insulated and fully finished. Owner has 3 large vehicles that fit easily inside the garage with plenty of room between them and room left over for a workshop area and storage.This beautiful stucco home is situated just right for you to enjoy the large covered patio (with ceiling fan and gas outlet for the BBQ) on those warm summer days, with the sun setting at an angle to provide shade when you need it. The large yard is fenced, nicely landscaped and offers a lot of privacy. There is irrigation water and a full sprinkling system to keep things green affordably. The home is plumbed for central vac, and has an abundance of electrical and computer outlets. You'll enjoy the peaceful location, situated on a quiet street, that offers a nice view and is convenient to everything. Take a look, you won't be disappointed!
Sold for $490,000
$490,000
4311 Sedona Dr, Pasco, WA 99301
3beds
2,097sqft
Single Family Residence
Built in 2005
0.29 Acres Lot
$493,500 Zestimate®
$234/sqft
$2,470 Estimated rent
Home value
$493,500
$469,000 - $518,000
$2,470/mo
Zestimate® history
Owner options
List your home for rent
$2,470/mo
Rent Zestimate®
Find your next renter with Zillow Rental Manager. Plus, with online applications, you can quickly screen prospective tenants – for free.
$2,470/mo
Rent Zestimate®
Refinance and save
$2,386/mo
Est. payment
Refinancing to a lower rate could help reduce your monthly payments and save thousands over the life of the loan.
$2,386/mo
Est. payment
Explore your selling options
Work with a Zillow partner agent
Leverage their expertise and Zillow's premium Showcase listings to get your home seen by more buyers.
Get startedList with your own agent
Get your home in front of millions of buyers by listing it on Zillow.
Learn how to do itSell it yourself
Take full control of how buyers see your home on Zillow by listing For Sale by Owner (FSBO).
List your homeWhat's special
Gas fireplaceLarge covered patioOne level stucco homeSpacious kitchenDedicated studyWalk-in closet with organizerIrrigation water
Zillow last checked:
Listing updated:
Listed by:
Terrie Weitzel CELL:(509)308-6607,
Progressive Sales, Inc
Bought with:
Allison Fuller, 137839
Berkshire Hathaway Hm Serv Central WA Real Estate
Source: PACMLS,MLS#: 281900
Facts & features
Interior
Bedrooms & bathrooms
- Bedrooms: 3
- Bathrooms: 2
- Full bathrooms: 2
Bedroom
- Level: M
Bedroom 1
- Level: M
Bedroom 2
- Level: M
Dining room
- Level: M
- Area: 143
- Dimensions: 13 x 11
Kitchen
- Level: M
- Area: 266
- Dimensions: 19 x 14
Living room
- Level: M
- Area: 306
- Dimensions: 17 x 18
Office
- Level: M
Heating
- Forced Air, Gas, Natural Gas
Cooling
- Central Air, Electric
Appliances
- Included: Dishwasher, Dryer, Disposal, Microwave, Range/Oven, Refrigerator, Washer, See Remarks, Water Heater
Features
- Coved Ceiling(s), Raised Ceiling(s), Storage, Ceiling Fan(s)
- Flooring: Carpet, Tile
- Doors: French Doors
- Windows: Double Pane Windows, Windows - Vinyl, Drapes/Curtains/Blinds
- Basement: None
- Number of fireplaces: 1
- Fireplace features: 1, Gas, Living Room
Interior area
- Total structure area: 2,097
- Total interior livable area: 2,097 sqft
Property
Parking
- Total spaces: 3
- Parking features: Attached, Garage Door Opener, Finished, Off Street, Workshop, 3 car
- Attached garage spaces: 3
Accessibility
- Accessibility features: Handicap Accessible Exterior, Handicap Accessible Interior
Features
- Levels: 1 Story
- Stories: 1
- Patio & porch: Patio/Covered
- Exterior features: Lighting, See Remarks, Irrigation
- Fencing: Fenced
- Has view: Yes
Lot
- Size: 0.29 Acres
- Features: Located in City Limits, Corner Lot
Details
- Parcel number: 117200375
- Zoning description: Residential
Construction
Type & style
- Home type: SingleFamily
- Property subtype: Single Family Residence
Materials
- Stucco
- Foundation: Concrete, Crawl Space
- Roof: Comp Shingle
Condition
- Existing Construction (Not New)
- New construction: No
- Year built: 2005
Utilities & green energy
- Water: Public
- Utilities for property: Sewer Connected
Community & HOA
Community
- Subdivision: Desert Bluff,Pasco West
Location
- Region: Pasco
Financial & listing details
- Price per square foot: $234/sqft
- Tax assessed value: $518,300
- Annual tax amount: $4,352
- Date on market: 2/21/2025
- Listing terms: Cash,Conventional,FHA,VA Loan
- Inclusions: All Appliances
- Electric utility on property: Yes
- Road surface type: Paved
Price history
| Date | Event | Price |
|---|---|---|
| 3/28/2025 | Sold | $490,000-2%$234/sqft |
Source:  PACMLS #281900 Report a problem PACMLS #281900 Report a problem | ||
| 3/10/2025 | Pending sale | $499,900$238/sqft |
Source: PACMLS #281900 Report a problem | ||
| 3/4/2025 | Price change | $499,900-8.3%$238/sqft |
Source: PACMLS #281900 Report a problem | ||
| 2/21/2025 | Listed for sale | $544,900+133.4%$260/sqft |
Source: PACMLS #281900 Report a problem | ||
| 9/14/2005 | Sold | $233,500$111/sqft |
Source: Public Record Report a problem | ||
Public tax history
| Year | Property taxes | Tax assessment |
|---|---|---|
| 2024 | $4,352 +6.8% | $518,300 |
| 2023 | $4,076 +0.8% | $518,300 +7.5% |
| 2022 | $4,045 +11.1% | $482,200 +47.5% |
| 2021 | $3,642 +4% | $326,900 -0.3% |
| 2019 | $3,503 -2.5% | $327,800 +10.6% |
| 2018 | $3,593 -9.2% | $296,500 +13.7% |
| 2017 | $3,956 +13.3% | $260,800 +5.9% |
| 2015 | $3,491 +8% | $246,200 |
| 2013 | $3,232 | $246,200 |
| 2012 | -- | $246,200 |
| 2011 | -- | $246,200 +9.9% |
| 2010 | -- | $224,100 +2.8% |
| 2009 | -- | $218,000 -0.9% |
| 2008 | -- | $220,000 |
| 2005 | $3,059 | -- |
Find assessor info on the county website
Neighborhood: 99301
Nearby homes
- $588,7004 bd3 ba2.8k sqft3811 Santa Anna Loop, Pasco, WA 99301Off Market
- $449,5004 bd3 ba2.1k sqft4403 Sedona Dr, Pasco, WA 99301Off Market
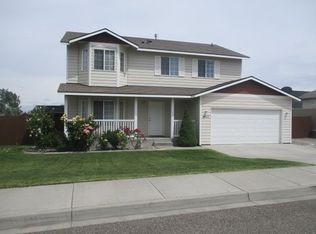
- $495,4003 bd2 ba2k sqft4312 Sedona Dr, Pasco, WA 99301Off Market
- $480,7003 bd2 ba1.9k sqft4308 Sedona Dr, Pasco, WA 99301Off Market

- $544,4003 bd2 ba2k sqft4303 Sedona Dr, Pasco, WA 99301Off Market
- $413,5004 bd2 ba1.5k sqft4404 Sedona Dr, Pasco, WA 99301Off Market
- $497,8004 bd3 ba2.1k sqft3807 Santa Anna Loop, Pasco, WA 99301Off Market
- $535,0004 bd2 ba2.1k sqft3812 Santa Anna Loop, Pasco, WA 99301Sold
Nearby schools
GreatSchools rating
- 5/10James Mcgee Elementary SchoolGrades: PK-5Distance: 0.4 mi
- 4/10Chiawana Senior High SchoolGrades: 8-12Distance: 2.9 mi
- 5/10Mcloughlin Middle SchoolGrades: 6-8Distance: 3.2 mi
Schools provided by the listing agent
- District: Pasco
Source: PACMLS. This data may not be complete. We recommend contacting the local school district to confirm school assignments for this home.


Get pre-qualified for a loan
At Zillow Home Loans, we can pre-qualify you in as little as 5 minutes with no impact to your credit score.An equal housing lender. NMLS #10287.
Sell for more on Zillow
Get a Zillow Showcase℠ listing at no additional cost and you could sell for .
$493,500
2% more
+$9,870
With Zillow Showcase(estimated)
$503,370
- Washington
- Franklin County
- Pasco
- 99301
- 4311 Sedona Dr
Nearby cities
Nearby zip codes
Other Pasco Topics
