Nestled on a sprawling .86-acre lot with 5,519 sq ft of living space, this charming single-family home offers ample space, comfort, and unparalleled potential. Boasting three units with the flexibility. UNIT 1 currently includes a FULL walkout basement, complete with a kitchen, 1 bedroom, and flex room, both offering new carpeting, two FULL baths, dining area, sizable living space, exterior access, fresh paint, and convenient washer and dryer facilities. Additionally, the main floor of Unit 1 features a spacious flex room with a walk-in closet that backs up to a bathroom, ideal for accommodating an additional washer and dryer setup; recent updates have enhanced both functionality and aesthetics, including new LVT flooring in two bathrooms, and a fresh coat of paint on the walls, doors, and trim throughout the main floor in 2023. A brand-new roof and front gutter installed in November 2023, along with updated siding in 2017, ensures durability and peace of mind for years to come. Outdoor amenities abound, with an inviting above-ground pool and deck beckoning residents and guests to relax and unwind amidst the tranquility of the expansive yard. The convenience of a circle driveway facilitates easy access to and from the property, making commuting a breeze. Unit 2 -- perfect for in-laws is a 1 bedroom 1 bath apartment offering a cozy retreat with modern comforts and cosmetic touches. Meanwhile, recent updates to the top floor apartment (Unit 3) include fresh paint throughout, new carpeting in the living room and one of the bedrooms. There is a walk-in cedar closet in the hallway offering additional storage space great. With its blend of comfort, convenience, this property is a testament to versatile living. And for added peace of mind: Well tank replaced 2022 and chlorinated 2/24. Septic Pumped 2022. Passed county water quality test 2024. Don't miss your chance to make this exceptional residence your own.
Closed
Zillow last checked:
Listing updated:
Bought with:
Michael Savegnago
United Real Estate - Chicago
Source: MRED as distributed by MLS GRID,MLS#: 12007637
Price history
| Date | Event | Price |
|---|---|---|
| 5/24/2024 | Sold | $436,000+9%$127/sqft |
Source:  MRED as distributed by MLS GRID #12007637 Report a problem MRED as distributed by MLS GRID #12007637 Report a problem | ||
| 4/8/2024 | Contingent | $400,000$116/sqft |
Source: MRED as distributed by MLS GRID #12007637 Report a problem | ||
| 3/22/2024 | Listed for sale | $400,000+1150%$116/sqft |
Source: MRED as distributed by MLS GRID #12007647 Report a problem | ||
| 3/29/2018 | Listing removed | $1,200 |
Source: Berkshire Hathaway HomeServices Starck Real Estate #09889716 Report a problem | ||
| 3/20/2018 | Listed for rent | $1,200 |
Source: Berkshire Hathaway HomeServices Starck Real Estate #09889716 Report a problem | ||
| 8/22/2016 | Listing removed | $32,000$9/sqft |
Source: Berkshire Hathaway HomeServices Visions Realty #08707158 Report a problem | ||
| 12/2/2015 | Price change | $32,000-8.6%$9/sqft |
Source: Berkshire Hathaway HomeServices Visions Realty #08707158 Report a problem | ||
| 8/8/2015 | Price change | $35,000-16.7%$10/sqft |
Source: Berkshire Hathaway HomeServices Visions Realty #08707158 Report a problem | ||
| 7/16/2015 | Price change | $42,000-16%$12/sqft |
Source: Berkshire Hathaway HomeServices Visions Realty #08707158 Report a problem | ||
| 8/21/2014 | Listed for sale | $50,000$15/sqft |
Source: Berkshire Hathaway HomeServices Vision Realty #08707158 Report a problem | ||
Nearby homes
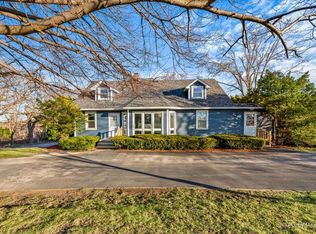
- $--3 bd1 ba1.6k sqft4311 State Route 176 #A, Crystal Lake, IL 60014Off Market
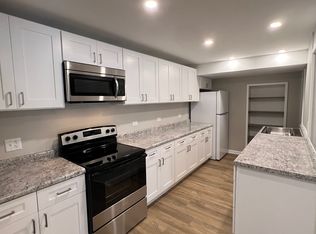
- $--4 bd2 ba1.8k sqft4311 State Route 176 #D, Crystal Lake, IL 60014Off Market
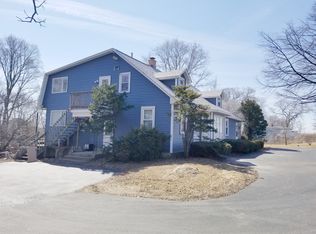
- $277,7002 bd1 ba1.2k sqft4311 Il Route 176, Crystal Lake, IL 60014Off Market
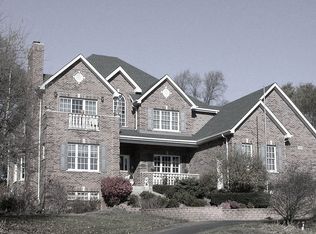
- $774,5004 bd4 ba3.9k sqft5319 Rita Ave, Crystal Lake, IL 60014Off Market
Get a cash offer in 3 minutes
Find out how much your home could sell for in as little as 3 minutes with a no-obligation cash offer.
Estimated market value
$753,700
