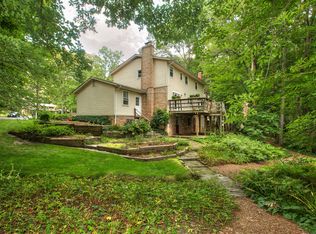
Welcome home to this quaint Wheatfield model in the highly sought-after Hickory Farms neighborhood near GMU! For sale for only the second time, pride of ownership shows throughout this 4 bedroom, 3 full bath home with nearly 2,300 total sq ft on a beautifully landscaped and .248 acre lot. It also has a rare 1 car garage, a newer roof and a brand new hot water heater! The heart of the home is the kitchen, featuring neutral finishes and maple cabinets, stainless steel appliances, seamlessly flowing into an open-concept living and dining area. The main level features a serene primary suite with a newly renovated bath, plus two additional bedrooms and an updated hall bath. The newly painted lower level boasts a spacious rec room with a cozy fireplace, a fourth bedroom, updated ADA accessible full bath, utility room and laundry space. Beat the heat and join the swim team too - a paved path right behind the home leads directly to the Fairfax Swimming pool! Enjoy two community common areas, a popular sledding hill and seasonal community picnics. An unbeatable location: about 1 mile to George Mason University and 1 mile to Fairfax City, with easy sidewalk access throughout. So close that the GMU robot delivered the Seller coffee in covid! Don't miss this well-located, well-maintained home in a community people love and stay in for years. Oak View/Frost/Woodson pyramid.
Sold for $789,046
$789,046
4311 Still Meadow Rd, Fairfax, VA 22032
4beds
2,276sqft
Single Family Residence
Built in 1977
10,834 Square Feet Lot
$788,900 Zestimate®
$347/sqft
$4,022 Estimated rent
Home value
$788,900
$742,000 - $836,000
$4,022/mo
Zestimate® history
Owner options
List your home for rent
$4,022/mo
Rent Zestimate®
Find your next renter with Zillow Rental Manager. Plus, with online applications, you can quickly screen prospective tenants – for free.
$4,022/mo
Rent Zestimate®
Refinance and save
$5,382/mo
Est. payment
Refinancing to a lower rate could help reduce your monthly payments and save thousands over the life of the loan.
$5,382/mo
Est. payment
Explore your selling options
Work with a Zillow partner agent
Leverage their expertise and Zillow's premium Showcase listings to get your home seen by more buyers.
Get startedList with your own agent
Get your home in front of millions of buyers by listing it on Zillow.
Learn how to do itSell it yourself
Take full control of how buyers see your home on Zillow by listing For Sale by Owner (FSBO).
List your homeWhat's special
Newly painted lower levelUpdated hall bathFourth bedroomTwo additional bedroomsNewer roofStainless steel appliances
Zillow last checked:
Listing updated:
Listed by:
Stephanie Williams 703-705-2425,
KW Metro Center
Bought with:
Damon Nicholas, 0225136129
EXP Realty, LLC
Source: Bright MLS,MLS#: VAFX2327484
Facts & features
Interior
Bedrooms & bathrooms
- Bedrooms: 4
- Bathrooms: 3
- Full bathrooms: 3
- Main level bathrooms: 2
- Main level bedrooms: 3
Basement
- Area: 1138
Heating
- Central, Natural Gas
Cooling
- Central Air, Electric
Appliances
- Included: Gas Water Heater
- Laundry: Lower Level, Washer In Unit, Dryer In Unit
Features
- Has basement: No
- Number of fireplaces: 1
- Fireplace features: Wood Burning
Interior area
- Total structure area: 2,276
- Total interior livable area: 2,276 sqft
- Finished area above ground: 1,138
- Finished area below ground: 1,138
Property
Parking
- Total spaces: 3
- Parking features: Garage Faces Front, Garage Door Opener, Attached, Driveway
- Attached garage spaces: 1
- Uncovered spaces: 2
Accessibility
- Accessibility features: Roll-in Shower, Wheelchair Mod
Features
- Levels: Split Foyer,Multi/Split,Two
- Stories: 2
- Patio & porch: Patio
- Pool features: None
- Has view: Yes
- View description: Trees/Woods
Lot
- Size: 10,834 Square Feet
Details
- Additional structures: Above Grade, Below Grade
- Parcel number: 0574 16 0046
- Zoning: 121
- Special conditions: Standard
Construction
Type & style
- Home type: SingleFamily
- Property subtype: Single Family Residence
Materials
- Aluminum Siding
- Foundation: Slab
- Roof: Architectural Shingle
Condition
- New construction: No
- Year built: 1977
Details
- Builder model: Wheatfield
Utilities & green energy
- Sewer: Public Sewer
- Water: Public
Community & HOA
Community
- Subdivision: Hickory Farms
HOA
- Has HOA: Yes
- Services included: Snow Removal
- HOA fee: $300 annually
Location
- Region: Fairfax
Financial & listing details
- Price per square foot: $347/sqft
- Tax assessed value: $708,430
- Annual tax amount: $8,172
- Date on market: 7/30/2026
- Listing agreement: Exclusive Agency
- Ownership: Fee Simple
Price history
| Date | Event | Price |
|---|---|---|
| 8/31/2026 | Sold | $789,046+8.8%$347/sqft |
Source:  Bright MLS #VAFX2327484 Report a problem Bright MLS #VAFX2327484 Report a problem | ||
| 8/3/2026 | Pending sale | $725,000$319/sqft |
Source: Bright MLS #VAFX2327484 Report a problem | ||
| 7/30/2026 | Listed for sale | $725,000$319/sqft |
Source: Bright MLS #VAFX2327484 Report a problem | ||
Public tax history
| Year | Property taxes | Tax assessment |
|---|---|---|
| 2025 | $7,471 +1.4% | $646,290 +1.6% |
| 2024 | $7,371 +2.7% | $636,290 |
| 2023 | $7,181 +4.9% | $636,290 +6.3% |
| 2022 | $6,843 | $598,390 +11.2% |
| 2021 | -- | $538,100 +3.9% |
| 2020 | $6,132 +4.6% | $518,100 +4.6% |
| 2019 | $5,860 | $495,100 |
| 2018 | $5,860 +7.3% | $495,100 +5.3% |
| 2017 | $5,461 +0.2% | $470,400 |
| 2016 | $5,450 +8% | $470,400 +4% |
| 2015 | $5,046 +4.4% | $452,120 +4.2% |
| 2014 | $4,833 | $434,080 +7.1% |
| 2013 | -- | $405,180 |
| 2012 | -- | $405,180 +4% |
| 2011 | -- | $389,600 |
| 2010 | -- | $389,600 -3.8% |
| 2009 | -- | $404,890 -10.6% |
| 2008 | -- | $452,810 -9.9% |
| 2007 | -- | $502,420 +72.8% |
| 2003 | -- | $290,770 +14% |
| 2002 | -- | $255,060 +24.1% |
| 2001 | -- | $205,495 |
Find assessor info on the county website
Neighborhood: George Mason
Nearby homes
- $814,7004 bd2 ba1.6k sqft4313 Still Meadow Rd, Fairfax, VA 22032Off Market
- $850,8004 bd2 ba1.6k sqft4309 Still Meadow Rd, Fairfax, VA 22032Off Market
- $962,8004 bd3 ba2k sqft4205 Forest Ct, Fairfax, VA 22032Off Market
- $828,7004 bd2 ba1.9k sqft4312 Still Meadow Rd, Fairfax, VA 22032Off Market
- $855,0004 bd3 ba2.1k sqft4315 Still Meadow Rd, Fairfax, VA 22032Sold
- $818,5004 bd3 ba2.2k sqft4310 Still Meadow Rd, Fairfax, VA 22032Off Market
- $761,0003 bd2 ba1.2k sqft4307 Still Meadow Rd, Fairfax, VA 22032Off Market
- $887,4004 bd3 ba2.2k sqft4308 Still Meadow Rd, Fairfax, VA 22032Off Market
Nearby schools
GreatSchools rating
- 9/10Oak View Elementary SchoolGrades: PK-6Distance: 1.5 mi
- 9/10Frost Middle SchoolGrades: 7-8Distance: 1.2 mi
- 9/10Woodson High SchoolGrades: 9-12Distance: 1 mi
Schools provided by the listing agent
- Elementary: Oak View
- Middle: Frost
- High: Woodson
- District: Fairfax County Public Schools
Source: Bright MLS. This data may not be complete. We recommend contacting the local school district to confirm school assignments for this home.
Get a cash offer in 3 minutes
Find out how much your home could sell for in as little as 3 minutes with a no-obligation cash offer.
Estimated market value
$788,900
Get a cash offer in 3 minutes
Find out how much your home could sell for in as little as 3 minutes with a no-obligation cash offer.
Estimated market value
$788,900
- Virginia
- Fairfax County
- Fairfax
- 22032
- George Mason
- 4311 Still Meadow Rd
