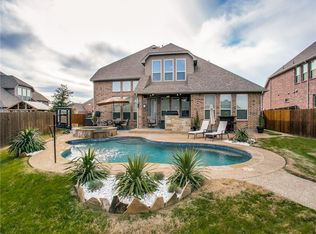
JUST DROPPED $75,000!!! Former model has every bell and whistle including a pool and spa! Open floor plan, 5 bedrm, 4 bath with hardwoods throughout, private office, private formal dining, oversized living area, vaulted ceilings, fireplace, huge kitchen, granite countertops, SS GE appliance package, 42in kitchen cabinets with crown, under counter lighting, EStar Cert, eat in kitchen area, huge master bedroom, separate vanities, separate tub, shower, and large master closet. 2nd story features a huge game room that overlooks the pool, media room, private study area, 3 bedrooms, and 2 full baths. The home features everything you can image a high end former model would have, upgraded carpet, carpet pad, paint, fixtures, tile, crown molding, built in audio and visual and we haven't even discussed the gorgeous pool, sun bathe shelf, patio, gazebo, fire pit, updated copping, landscaping, corner lot, huge lot, and oversized garage! Furniture to stay! Seller offering lender interest buy down!
Sold
Price Unknown
4311 Trailridge Dr, Sachse, TX 75048
5beds
3,550sqft
Single Family Residence
Built in 2013
0.27 Acres Lot
$695,900 Zestimate®
$--/sqft
$4,631 Estimated rent
Home value
$695,900
$661,000 - $731,000
$4,631/mo
Zestimate® history
Owner options
List your home for rent
$4,631/mo
Rent Zestimate®
Find your next renter with Zillow Rental Manager. Plus, with online applications, you can quickly screen prospective tenants – for free.
$4,631/mo
Rent Zestimate®
Refinance and save
$600/mo
Est. payment
Refinancing to a lower rate could help reduce your monthly payments and save thousands over the life of the loan.
$600/mo
Est. payment
Explore your selling options
Work with a Zillow partner agent
Leverage their expertise and Zillow's premium Showcase listings to get your home seen by more buyers.
Get startedList with your own agent
Get your home in front of millions of buyers by listing it on Zillow.
Learn how to do itSell it yourself
Take full control of how buyers see your home on Zillow by listing For Sale by Owner (FSBO).
List your homeWhat's special
Gorgeous poolHuge lotOversized garageHuge master bedroomPrivate study areaOpen floor planPrivate formal dining
Zillow last checked:
Listing updated:
Listed by:
Tyler Hull 0552170,
WILLIAM DAVIS REALTY 972-732-6002
Bought with:
Khanie Nomichit
NAI REAL ESTATE
Source: NTREIS,MLS#: 20380364
Facts & features
Interior
Bedrooms & bathrooms
- Bedrooms: 5
- Bathrooms: 4
- Full bathrooms: 4
Primary bedroom
- Features: Dual Sinks, Double Vanity, En Suite Bathroom, Garden Tub/Roman Tub, Separate Shower, Walk-In Closet(s)
- Level: First
- Dimensions: 16 x 14
Bedroom
- Features: Walk-In Closet(s)
- Level: First
- Dimensions: 11 x 12
Bedroom
- Features: En Suite Bathroom, Walk-In Closet(s)
- Level: Second
- Dimensions: 11 x 11
Bedroom
- Features: Walk-In Closet(s)
- Level: Second
- Dimensions: 10 x 12
Bedroom
- Features: Walk-In Closet(s)
- Level: Second
- Dimensions: 10 x 12
Breakfast room nook
- Level: First
- Dimensions: 14 x 8
Dining room
- Level: First
- Dimensions: 11 x 13
Game room
- Features: Ceiling Fan(s)
- Level: Second
- Dimensions: 20 x 14
Kitchen
- Features: Built-in Features, Granite Counters, Kitchen Island, Pantry, Stone Counters, Walk-In Pantry
- Level: First
- Dimensions: 16 x 14
Laundry
- Features: Built-in Features
- Level: First
- Dimensions: 6 x 8
Media room
- Features: Built-in Features
- Level: Second
- Dimensions: 13 x 12
Office
- Features: Ceiling Fan(s)
- Level: First
- Dimensions: 11 x 12
Heating
- Natural Gas
Cooling
- Central Air, Ceiling Fan(s), Electric
Appliances
- Included: Some Gas Appliances, Dishwasher, Electric Oven, Electric Water Heater, Gas Cooktop, Disposal, Microwave, Plumbed For Gas, Tankless Water Heater
- Laundry: Washer Hookup, Electric Dryer Hookup
Features
- Chandelier, Decorative/Designer Lighting Fixtures, Double Vanity, Eat-in Kitchen, Granite Counters, High Speed Internet, Kitchen Island, Open Floorplan, Smart Home, Cable TV, Walk-In Closet(s), Wired for Sound
- Flooring: Carpet, Ceramic Tile, Hardwood
- Has basement: No
- Number of fireplaces: 1
- Fireplace features: Den, Gas, Gas Log, Gas Starter
Interior area
- Total interior livable area: 3,550 sqft
Property
Parking
- Total spaces: 2
- Parking features: Garage Faces Front, Garage, Garage Door Opener
- Attached garage spaces: 2
Features
- Levels: Two
- Stories: 2
- Patio & porch: Rear Porch, Patio, Covered
- Exterior features: Fire Pit, Lighting, Rain Gutters
- Pool features: Gunite, Heated, In Ground, Pool, Pool/Spa Combo, Waterfall, Water Feature
- Has spa: Yes
- Spa features: Hot Tub
- Fencing: Wood
Lot
- Size: 0.27 Acres
- Features: Corner Lot, Interior Lot, Landscaped, Subdivision, Sprinkler System
Details
- Parcel number: 486312200C0010000
- Other equipment: Irrigation Equipment
Construction
Type & style
- Home type: SingleFamily
- Architectural style: Traditional,Detached
- Property subtype: Single Family Residence
Materials
- Foundation: Slab
- Roof: Composition
Condition
- Year built: 2013
Utilities & green energy
- Sewer: Public Sewer
- Water: Public
- Utilities for property: Electricity Available, Natural Gas Available, Sewer Available, Separate Meters, Water Available, Cable Available
Community & HOA
Community
- Security: Smoke Detector(s)
- Subdivision: Richfield Estates
HOA
- Has HOA: Yes
- Services included: Association Management
- HOA fee: $600 annually
- HOA name: SBB Management
Location
- Region: Sachse
Financial & listing details
- Tax assessed value: $680,000
- Annual tax amount: $14,434
- Date on market: 7/14/2023
- Cumulative days on market: 104 days
- Exclusions: All flat screen televisions.
- Electric utility on property: Yes
Price history
| Date | Event | Price |
|---|---|---|
| 11/11/2023 | Sold | -- |
Source: NTREIS #20380364 Report a problem | ||
| 11/3/2023 | Pending sale | $724,900$204/sqft |
Source: NTREIS #20380364 Report a problem | ||
| 10/26/2023 | Contingent | $724,900$204/sqft |
Source: NTREIS #20380364 Report a problem | ||
| 10/18/2023 | Price change | $724,900-9.4%$204/sqft |
Source: NTREIS #20380364 Report a problem | ||
| 10/4/2023 | Price change | $799,900+6.7%$225/sqft |
Source: NTREIS #20380364 Report a problem | ||
| 9/27/2023 | Price change | $750,000+3.4%$211/sqft |
Source: NTREIS #20380364 Report a problem | ||
| 9/8/2023 | Price change | $725,000-3.3%$204/sqft |
Source: NTREIS #20380364 Report a problem | ||
| 8/10/2023 | Price change | $749,900-6.3%$211/sqft |
Source: NTREIS #20380364 Report a problem | ||
| 7/14/2023 | Listed for sale | $799,900+60%$225/sqft |
Source: NTREIS #20380364 Report a problem | ||
| 2/13/2020 | Listing removed | $500,000$141/sqft |
Source: Keller Williams Arlington #14242879 Report a problem | ||
| 12/17/2019 | Listed for sale | $500,000+6.6%$141/sqft |
Source: Keller Williams Arlington #14242879 Report a problem | ||
| 9/20/2017 | Listing removed | $469,000$132/sqft |
Source: Keller Williams Realty-FM #13648162 Report a problem | ||
| 8/18/2017 | Price change | $469,000-5.6%$132/sqft |
Source: Keller Williams Realty-FM #13648162 Report a problem | ||
| 8/3/2017 | Price change | $497,000-9.5%$140/sqft |
Source: Keller Williams Realty-FM #13648162 Report a problem | ||
| 7/22/2017 | Price change | $549,000-4.5%$155/sqft |
Source: Keller Williams Realty-FM #13648162 Report a problem | ||
| 7/14/2017 | Listed for sale | $575,000-3.3%$162/sqft |
Source: Keller Williams Realty-FM #13648162 Report a problem | ||
| 4/24/2017 | Listing removed | $594,888$168/sqft |
Source: Owner Report a problem | ||
| 4/22/2017 | Price change | $594,888+0.1%$168/sqft |
Source: Owner Report a problem | ||
| 4/19/2017 | Price change | $594,000+2.6%$167/sqft |
Source: Owner Report a problem | ||
| 4/17/2017 | Listed for sale | $579,000+31.8%$163/sqft |
Source: Owner Report a problem | ||
| 1/31/2017 | Sold | -- |
Source: Agent Provided Report a problem | ||
| 11/20/2016 | Pending sale | $439,333$124/sqft |
Source: Wendell Miller Realty #13495128 Report a problem | ||
| 11/14/2016 | Listed for sale | $439,333$124/sqft |
Source: Wendell Miller Realty #13495128 Report a problem | ||
Public tax history
| Year | Property taxes | Tax assessment |
|---|---|---|
| 2025 | $7,328 -1.3% | $680,000 -1.3% |
| 2024 | $7,422 +21.5% | $689,210 +14.2% |
| 2023 | $6,107 +7.3% | $603,270 |
| 2022 | $5,693 +2.7% | $603,270 +29.9% |
| 2021 | $5,546 -3.1% | $464,510 |
| 2020 | $5,722 +6.7% | $464,510 +7.1% |
| 2019 | $5,365 +4.3% | $433,610 +5% |
| 2018 | $5,143 -55% | $413,010 +3.5% |
| 2017 | $11,430 +10.5% | $399,100 +10.8% |
| 2016 | $10,341 +96.7% | $360,050 |
| 2015 | $5,256 | $360,050 +84.1% |
| 2014 | $5,256 | $195,550 |
Find assessor info on the county website
Neighborhood: 75048
Nearby homes
- $673,7005 bd4 ba3.5k sqft4315 Trailridge Dr, Sachse, TX 75048Off Market

- $694,9005 bd4 ba3.5k sqft5008 Eureka Ln, Sachse, TX 75048Off Market
- $633,6004 bd4 ba3.5k sqft4905 Prosperous Ln, Sachse, TX 75048Off Market

- $500,4003 bd2 ba2.3k sqft5003 Eureka Ln, Sachse, TX 75048Off Market
- $472,9003 bd2 ba2.1k sqft5007 Eureka Ln, Sachse, TX 75048Off Market
- $661,9005 bd4 ba4.1k sqft4401 Trailridge Dr, Sachse, TX 75048Off Market
- $693,7004 bd4 ba3.4k sqft5104 Eureka Ln, Sachse, TX 75048Off Market
- $573,9005 bd4 ba3.3k sqft5011 Eureka Ln, Sachse, TX 75048Off Market
Nearby schools
GreatSchools rating
- 6/10Robert B Sewell Elementary SchoolGrades: PK-5Distance: 0.8 mi
- 7/10B G Hudson Middle SchoolGrades: 6-8Distance: 0.7 mi
- 6/10Sachse High SchoolGrades: 9-12Distance: 0.6 mi
Schools provided by the listing agent
- District: Garland ISD
Source: NTREIS. This data may not be complete. We recommend contacting the local school district to confirm school assignments for this home.
Get a cash offer in 3 minutes
Find out how much your home could sell for in as little as 3 minutes with a no-obligation cash offer.
Estimated market value
$695,900
Get a cash offer in 3 minutes
Find out how much your home could sell for in as little as 3 minutes with a no-obligation cash offer.
Estimated market value
$695,900
- Texas
- Dallas County
- Sachse
- 75048
- 4311 Trailridge Dr
Nearby cities
Nearby neighborhoods
Nearby zip codes
Other Sachse Topics
