Skip main navigation
Sold
  • Price Unknown

    4311 Vandelia St, Dallas, TX 75219

    2beds
    2,154sqft
    Single Family Residence
    Built in 1932
    7,492 Square Feet Lot
    $865,400 Zestimate®
    $--/sqft
    $2,889 Estimated rent

    Home value

    $865,400

    $788,000 - $952,000

    $2,889/mo

    Zestimate® history
    Loading
    Loading...

    Owner options

    List your home for rent

    $2,889/mo

    Rent Zestimate®

    Find your next renter with Zillow Rental Manager. Plus, with online applications, you can quickly screen prospective tenants – for free.

    Learn more

    $2,889/mo

    Rent Zestimate®

    Refinance and save

    Refinancing to a lower rate could help reduce your monthly payments and save thousands over the life of the loan.

    See today's rates

    Explore your selling options

    Work with a Zillow partner agent

    Leverage their expertise and Zillow's premium Showcase listings to get your home seen by more buyers.

    Get started

    List with your own agent

    Get your home in front of millions of buyers by listing it on Zillow.

    Learn how to do it

    Sell it yourself

    Take full control of how buyers see your home on Zillow by listing For Sale by Owner (FSBO).

    List your home

    What's special

    Designer finishesLow-maintenance backyardRefinished original hardwoodsCrushed granite courtyardQuality updatesNeutral palettesStainless steel appliances
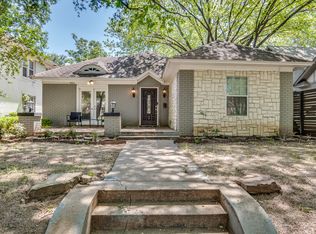
    Don’t miss this rare opportunity to own a stunning Tudor in sought-after historic Perry Heights of Oak Lawn! This designer’s personal residence has been meticulously maintained and thoughtfully renovated over nearly three decades, blending timeless charm with modern conveniences. A beautiful landscape architect-designed front yard with curated water-wise landscaping, crushed granite courtyard and a serene fountain, sets the stage for this special gem. From the moment you step inside, quality updates and designer finishes in neutral palettes shine throughout. The foyer opens to an elegant living room complete with custom millwork, beautiful refinished original hardwoods and a modern Venetian plaster gas fireplace. The updated chef’s kitchen features custom cabinetry, stainless steel appliances, Colorado-sourced soapstone counters and cork floors that all seamlessly flow into the spacious dining area. The primary bedroom is a tranquil retreat, complete with sitting area, custom closet cabinetry and a fully renovated bath featuring a luxurious steam shower and soaker tub. A light-filled second living area overlooks the low-maintenance backyard and deck while the large covered deck provides the perfect setting for relaxation or entertaining. A detached two-car garage includes 256 sq ft guest quarters with a full bath ideal for visitors, a home office or studio. Recent updates include roof and exterior paint 2023, Pella windows 2022 and more! Located in the heart of the city, this home offers walkability to Craddock Park (with tennis courts), neighborhood shops and local dining. Enjoy the charm of this enclave just minutes from the Tollway, Downtown Dallas, Love Field and the Medical District.

    Zillow last checked:

    Listing updated:

    Listed by:

    Sally Nobleman 0577861 214-369-6000,

    Dave Perry Miller Real Estate 214-369-6000

    Bought with:

    Rebecca Levy

    Dave Perry Miller Real Estate

    Source: NTREIS,MLS#: 20866488

    Facts & features

    Interior

    Bedrooms & bathrooms
    • Bedrooms: 2
    • Bathrooms: 2
    • Full bathrooms: 2
    Primary bedroom
    • Features: Closet Cabinetry, Ceiling Fan(s), Garden Tub/Roman Tub, Steam Shower, Walk-In Closet(s)
    • Level: First
    • Dimensions: 13 x 12
    Bedroom
    • Features: Walk-In Closet(s)
    • Level: First
    • Dimensions: 14 x 13
    Dining room
    • Level: First
    • Dimensions: 15 x 19
    Kitchen
    • Features: Breakfast Bar, Built-in Features, Eat-in Kitchen, Stone Counters
    • Level: First
    • Dimensions: 25 x 12
    Living room
    • Features: Built-in Features, Fireplace
    • Level: First
    • Dimensions: 22 x 18
    Living room
    • Features: Ceiling Fan(s)
    • Level: First
    • Dimensions: 12 x 12
    Office
    • Level: First
    • Dimensions: 20 x 10
    Heating
    • Central, Natural Gas
    Cooling
    • Central Air, Ceiling Fan(s), Electric
    Appliances
    • Included: Some Gas Appliances, Convection Oven, Dishwasher, Disposal, Gas Range, Microwave, Plumbed For Gas, Tankless Water Heater, Vented Exhaust Fan
    • Laundry: Stacked
    Features
    • Wet Bar, Built-in Features, Decorative/Designer Lighting Fixtures, Eat-in Kitchen, High Speed Internet, Cable TV, Walk-In Closet(s), Wired for Sound
    • Flooring: Carpet, Cork, Ceramic Tile, Hardwood, Luxury Vinyl Plank, Marble
    • Has basement: No
    • Number of fireplaces: 1
    • Fireplace features: Gas, Gas Starter, Other
    Interior area
    • Total interior livable area: 2,154 sqft

    Property

    Parking
    • Total spaces: 2
    • Parking features: Driveway, Garage, Garage Door Opener, Garage Faces Rear
    • Garage spaces: 2
    • Has uncovered spaces: Yes
    Features
    • Levels: One
    • Stories: 1
    • Patio & porch: Covered, Deck
    • Exterior features: Courtyard, Deck, Lighting
    • Pool features: None
    • Fencing: Wood
    Lot
    • Size: 7,492 Square Feet
    • Dimensions: 50 x 150
    • Features: Interior Lot, Landscaped, Sprinkler System, Few Trees
    Details
    • Parcel number: 00000197131000000

    Construction

    Type & style
    • Home type: SingleFamily
    • Architectural style: Tudor,Detached
    • Property subtype: Single Family Residence
    Materials
    • Brick
    • Foundation: Pillar/Post/Pier, Slab
    • Roof: Composition
    Condition
    • Year built: 1932

    Utilities & green energy

    • Sewer: Public Sewer
    • Water: Public
    • Utilities for property: Sewer Available, Water Available, Cable Available

    Community & HOA

    Community
    • Features: Curbs
    • Security: Security System Owned, Security System, Smoke Detector(s)
    • Subdivision: Perry Heights
    HOA
    • Has HOA: No
    Location
    • Region: Dallas

    Financial & listing details

    • Tax assessed value: $732,770
    • Annual tax amount: $16,378
    • Date on market: 3/11/2025
    • Cumulative days on market: 49 days
    • Listing terms: Cash,Conventional

    Price history

    DateEventPrice
    6/3/2025Listing removed$899,000$417/sqft
    Source: Dave Perry Miller & Associates - An Ebby Halliday Company #20866488 Report a problem
    6/3/2025Pending sale$899,000$417/sqft
    Source: NTREIS #20866488 Report a problem
    5/30/2025Sold--
    Source: NTREIS #20866488 Report a problem
    4/30/2025Contingent$899,000$417/sqft
    Source: NTREIS #20866488 Report a problem
    4/24/2025Price change$899,000-1.7%$417/sqft
    Source: NTREIS #20866488 Report a problem
    4/4/2025Price change$915,000-1.1%$425/sqft
    Source: NTREIS #20866488 Report a problem
    3/11/2025Listed for sale$925,000$429/sqft
    Source: NTREIS #20866488 Report a problem
    2/11/2025Listing removed$925,000$429/sqft
    Source: NTREIS #20805483 Report a problem
    1/23/2025Pending sale$925,000$429/sqft
    Source: NTREIS #20805483 Report a problem
    1/17/2025Contingent$925,000$429/sqft
    Source: NTREIS #20805483 Report a problem
    1/9/2025Listed for sale$925,000$429/sqft
    Source: NTREIS #20805483 Report a problem

    Public tax history

    YearProperty taxesTax assessment
    2025$7,498 -10%$732,770
    2024$8,333 +2.3%$732,770 +8.8%
    2023$8,145 -17.5%$673,250 +15.3%
    2022$9,871 -14%$584,150 +10.7%
    2021$11,484 -0.5%$527,730
    2020$11,545 +9.5%$527,730 +2.3%
    2019$10,547 +5.9%$515,850
    2018$9,957 +15.6%$515,850 +10.8%
    2017$8,611 +10.4%$465,710
    2016$7,799 +7.6%$465,710 +45.3%
    2015$7,250 $320,440
    2014$7,250 $320,440
    2013-- --
    2012-- --
    2011-- --
    2010-- --
    2009-- --
    2008-- --
    2007-- --
    2005-- --
    2004-- --
    2003-- --
    2002-- --
    2001-- --
    Find assessor info on the county website

    Neighborhood: Perry Heights

    Nearby schools

    GreatSchools rating
    Schools provided by the listing agent
    • Elementary: Esperanza Medrano
    • Middle: Rusk
    • High: North Dallas
    • District: Dallas ISD

    Source: NTREIS. This data may not be complete. We recommend contacting the local school district to confirm school assignments for this home.

    Get a cash offer in 3 minutes
    Find out how much your home could sell for in as little as 3 minutes with a no-obligation cash offer.
    Estimated market value
    $865,400
    Get a cash offer in 3 minutes
    Find out how much your home could sell for in as little as 3 minutes with a no-obligation cash offer.
    Estimated market value
    $865,400