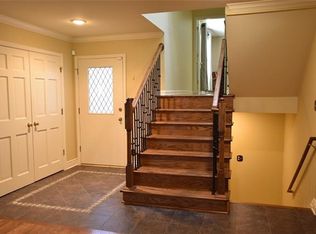
Welcome home to this timeless 1.5-story townhouse nestled in the highly sought-after Huntington Farms community, where charm meets convenience in the heart of Leawood. From the moment you arrive, the inviting front courtyard sets the tone for what’s inside, a warm, light-filled retreat that feels like home in all the best ways. A rare find with multiple main-floor living spaces, the living and dining rooms are open and airy, with hardwood floors, detailed millwork, and natural light streaming through plantation shutters. The kitchen strikes the perfect balance of classic design with well-appointed details, including crisp white cabinetry, sleek black countertops, and seamless flow for everyday life or entertaining. Thoughtful built-ins and a cozy breakfast nook create a space that feels as functional as it is inviting. The spacious main-level primary suite is a true sanctuary, boasting a generous closet and a spa-inspired ensuite that exudes relaxation and comfort. Upstairs, you'll find two additional bedrooms, full bath, and a bonus flex space that is perfect for a home office, craft area, or cozy reading nook. The finished lower level offers incredible versatility with a spacious rec room, wet bar, full bath, and non-conforming 4th bedroom, plus an abundance of storage for everything from holiday bins to hobbies. Step out back to a peaceful fenced patio adjoined by green space, ideal for morning coffee or evenings under the stars. Incredible amenities include a large clubhouse, swimming pool, pickleball, and tennis courts. This end unit, Leawood beauty, is close to shopping, restaurants, highways, and more. With maintenance-provided living, a prime location, and thoughtful updates throughout, this home is a rare blend of lifestyle, function, and flair!
Sold
Zillow last checked:
Listing updated:
Bought with:
Laurie Haas, SP00045550
KW Diamond Partners
Source: Heartland MLS as distributed by MLS GRID,MLS#: 2549128
Price history
| Date | Event | Price |
|---|---|---|
| 6/18/2025 | Sold | -- |
Source:  Heartland MLS as distributed by MLS GRID #2549128 Report a problem Heartland MLS as distributed by MLS GRID #2549128 Report a problem | ||
| 5/19/2025 | Pending sale | $550,000$182/sqft |
Source: Heartland MLS as distributed by MLS GRID #2549128 Report a problem | ||
| 5/16/2025 | Listed for sale | $550,000+15.8%$182/sqft |
Source: Heartland MLS as distributed by MLS GRID #2549128 Report a problem | ||
| 10/15/2024 | Sold | -- |
Source: Heartland MLS as distributed by MLS GRID #2509089 Report a problem | ||
| 9/16/2024 | Pending sale | $475,000$157/sqft |
Source: Heartland MLS as distributed by MLS GRID #2509089 Report a problem | ||
| 9/16/2024 | Contingent | $475,000$157/sqft |
Source: Heartland MLS as distributed by MLS GRID #2509089 Report a problem | ||
| 9/14/2024 | Listed for sale | $475,000$157/sqft |
Source: Heartland MLS as distributed by MLS GRID #2509089 Report a problem | ||


Get a cash offer in 3 minutes
Find out how much your home could sell for in as little as 3 minutes with a no-obligation cash offer.
Estimated market value
$551,500
