Stunning 5-Bedroom Home in South Torrance. This exceptional 5-bedroom, 3-bath home offers a perfect blend of comfort and style. Situated on a tree-lined street with drought-tolerant landscaping in the front, this property is designed to impress.
Upon entering, you're welcomed by a spacious foyer featuring beautiful built-in cabinets and a bookcase, providing ample storage space. The open floor plan is flooded with natural light, creating a warm, inviting atmosphere ideal for both relaxing and entertaining.
The chef’s kitchen is a true highlight, boasting an abundance of cabinets, high-end stainless steel appliances, and a large center island that opens up to the great room. Adjacent to the kitchen, the dining area flows seamlessly into the cozy living room, making it the perfect space for family gatherings. Enjoy easy access to the covered patio, complete with a built-in BBQ and stone flooring, while leaving plenty of yard space for fun and games.
Off the kitchen is the versatile fifth bedroom, perfect as an office, playroom, or den. This spacious room features built-in cabinets and a closet for added convenience.
The downstairs primary suite serves as a private retreat, offering generous space, a cedar-lined closet, and a beautifully appointed en-suite bath. An additional generously sized bedroom on the lower level provides comfort and flexibility for family or guests.
Upstairs, you'll find two charming bedrooms and a well-designed bathroom with a shower. These bedrooms are highlighted by gorgeous vaulted wood ceilings and plenty of natural light, offering privacy and versatility—perfect for children, guests, or even bunk beds.
All the bedrooms have new carpet and a/c units, and there is tasteful new paint throughout. There is also a large tankless water heater in the garage.
Step outside to the beautifully landscaped backyard, where you can enjoy meals under the pergola, tend to your garden, or simply unwind in this peaceful outdoor space. The possibilities for relaxation and entertainment are endless.
With its prime location in South Torrance, this home is just minutes away from award-winning schools, shopping, dining, and beautiful beaches. Experience the perfect balance of suburban tranquility and modern luxury in a home designed for your best life.
Sold for $1,720,000
Listed by: Estate Properties • Lynn Lord • Contact: 310-703-1859
Bought with: Capital Market Realty
$1,720,000
4311 W 230th Pl, Torrance, CA 90505
5beds
2,349sqft
Single Family Residence
Built in 1960
6,299 Square Feet Lot
$1,703,800 Zestimate®
$732/sqft
$5,791 Estimated rent
Home value
$1,703,800
$1.53M - $1.89M
$5,791/mo
Zestimate® history
Owner options
List your home for rent
$5,791/mo
Rent Zestimate®
Find your next renter with Zillow Rental Manager. Plus, with online applications, you can quickly screen prospective tenants – for free.
$5,791/mo
Rent Zestimate®
Refinance and save
$10,845/mo
Est. payment
Refinancing to a lower rate could help reduce your monthly payments and save thousands over the life of the loan.
$10,845/mo
Est. payment
Explore your selling options
Work with a Zillow partner agent
Leverage their expertise and Zillow's premium Showcase listings to get your home seen by more buyers.
Get startedList with your own agent
Get your home in front of millions of buyers by listing it on Zillow.
Learn how to do itSell it yourself
Take full control of how buyers see your home on Zillow by listing For Sale by Owner (FSBO).
List your homeWhat's special
Beautifully landscaped backyardMeals under the pergolaEn-suite bathLarge center islandTree-lined streetFlooded with natural lightGenerously sized bedroom
Zillow last checked:
Listing updated:
Listed by:
Lynn Lord DRE #00932611 310-493-7016,
Estate Properties
Bought with:
Marc McNeill, DRE #01950838
Capital Market Realty
Source: CRMLS,MLS#: PV25062721 Originating MLS: California Regional MLS
Originating MLS: California Regional MLSFacts & features
Interior
Bedrooms & bathrooms
- Bedrooms: 5
- Bathrooms: 3
- Full bathrooms: 3
- Main level bathrooms: 2
- Main level bedrooms: 2
Rooms
- Room types: Bedroom, Entry/Foyer, Kitchen, Living Room, Primary Bedroom
Primary bedroom
- Features: Main Level Primary
Primary bedroom
- Features: Primary Suite
Bedroom
- Features: Multi-Level Bedroom
Bathroom
- Features: Bidet, Bathtub, Quartz Counters, Upgraded
Kitchen
- Features: Kitchen Island, Quartz Counters, Remodeled, Updated Kitchen
Heating
- Central
Cooling
- Ductless
Appliances
- Included: Dishwasher, Disposal, Gas Range, Microwave, Refrigerator, Tankless Water Heater
- Laundry: In Garage
Features
- Breakfast Bar, Ceiling Fan(s), Eat-in Kitchen, Open Floorplan, Quartz Counters, Recessed Lighting, Main Level Primary, Primary Suite
- Flooring: Laminate, Tile, Wood
- Windows: Screens
- Has fireplace: No
- Fireplace features: None
- Common walls with other units/homes: No Common Walls
Interior area
- Total interior livable area: 2,349 sqft
Property
Parking
- Total spaces: 2
- Parking features: Concrete, Door-Single, Garage
- Attached garage spaces: 2
Accessibility
- Accessibility features: Low Pile Carpet
Features
- Levels: Two
- Stories: 2
- Entry location: 1
- Patio & porch: Covered, Front Porch, Patio, Stone
- Exterior features: Lighting, Rain Gutters
- Pool features: None
- Spa features: None
- Fencing: Block
- Has view: Yes
- View description: Neighborhood
Lot
- Size: 6,299 Square Feet
- Features: Back Yard, Drip Irrigation/Bubblers, Front Yard
Details
- Parcel number: 7528021003
- Zoning: TORR-LO
- Special conditions: Standard
Construction
Type & style
- Home type: SingleFamily
- Architectural style: Traditional
- Property subtype: Single Family Residence
Materials
- HardiPlank Type, Stone, Stucco
- Foundation: Raised
- Roof: Composition
Condition
- Updated/Remodeled
- New construction: No
- Year built: 1960
Utilities & green energy
- Sewer: Public Sewer
- Water: Public
- Utilities for property: Electricity Connected, Natural Gas Connected, Sewer Connected, Water Connected
Community & HOA
Community
- Features: Sidewalks
- Security: Carbon Monoxide Detector(s), Smoke Detector(s)
Location
- Region: Torrance
Financial & listing details
- Price per square foot: $732/sqft
- Tax assessed value: $611,303
- Annual tax amount: $19,520
- Date on market: 3/21/2025
- Cumulative days on market: 55 days
- Listing terms: Cash,Cash to New Loan
- Road surface type: Paved
Price history
| Date | Event | Price |
|---|---|---|
| 6/5/2025 | Sold | $1,720,000+1.5%$732/sqft |
Source:  CRMLS #PV25062721 Report a problem CRMLS #PV25062721 Report a problem | ||
| 5/15/2025 | Pending sale | $1,695,000$722/sqft |
Source: CRMLS #PV25062721 Report a problem | ||
| 4/24/2025 | Price change | $1,695,000-4.2%$722/sqft |
Source: CRMLS #PV25062721 Report a problem | ||
| 3/22/2025 | Listed for sale | $1,768,430+365.4%$753/sqft |
Source: CRMLS #PV25062721 Report a problem | ||
| 11/12/1997 | Sold | $380,000$162/sqft |
Source: Public Record Report a problem | ||
Public tax history
| Year | Property taxes | Tax assessment |
|---|---|---|
| 2025 | $19,520 +176% | $611,303 +2% |
| 2024 | $7,072 +1.8% | $599,318 +2% |
| 2023 | $6,944 +1.4% | $587,567 +2% |
| 2022 | $6,850 +2% | $576,047 +2% |
| 2021 | $6,719 +1.5% | $564,753 +1% |
| 2020 | $6,619 | $558,963 +2% |
| 2019 | $6,619 +5.4% | $548,004 +2% |
| 2018 | $6,280 | $537,260 +2% |
| 2017 | $6,280 +2.2% | $526,726 +2% |
| 2016 | $6,148 +2.7% | $516,399 +1.5% |
| 2015 | $5,988 +4.9% | $508,644 +2% |
| 2014 | $5,708 | $498,681 +2.5% |
| 2012 | -- | $486,695 +2% |
| 2011 | -- | $477,153 +0.8% |
| 2010 | -- | $473,587 -0.2% |
| 2009 | -- | $474,713 +2.8% |
| 2008 | -- | $461,936 +2% |
| 2007 | -- | $452,880 +2% |
| 2006 | -- | $444,001 |
| 2005 | -- | $444,001 +4% |
| 2004 | -- | $426,762 +1.9% |
| 2003 | -- | $418,942 +2% |
| 2002 | -- | $410,728 +4% |
| 2000 | -- | $394,780 |
Find assessor info on the county website
Neighborhood: Southwood Riviera
Nearby homes
- $1,311,6004 bd2 ba1.6k sqft4305 W 230th Pl, Torrance, CA 90505Off Market
- $1,362,5004 bd2 ba1.5k sqft23018 Anza Ave, Torrance, CA 90505Off Market
- $1,284,8003 bd2 ba1.5k sqft23012 Anza Ave, Torrance, CA 90505Off Market
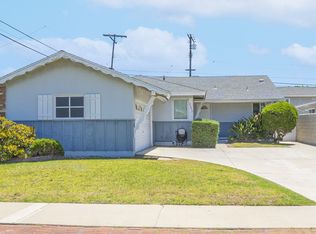
- $1,324,9004 bd2 ba1.7k sqft4301 W 230th Pl, Torrance, CA 90505Off Market
- $1,071,9003 bd1 ba1.1k sqft4332 W 230th St, Torrance, CA 90505Off Market
- $--3 bd1 ba1.1k sqft4332 W 230th St #8, Torrance, CA 90505Off Market
- $1,175,4003 bd2 ba1.1k sqft4336 W 230th St, Torrance, CA 90505Off Market
- $1,311,7004 bd2 ba1.7k sqft4328 W 230th St, Torrance, CA 90505Off Market
Nearby schools
GreatSchools rating
- 9/10Joseph Arnold Elementary SchoolGrades: K-5Distance: 0.3 mi
- 10/10Calle Mayor Middle SchoolGrades: 6-8Distance: 0.3 mi
- 10/10South High SchoolGrades: 9-12Distance: 0.6 mi
Schools provided by the listing agent
- High: South
Source: CRMLS. This data may not be complete. We recommend contacting the local school district to confirm school assignments for this home.
Get a cash offer in 3 minutes
Find out how much your home could sell for in as little as 3 minutes with a no-obligation cash offer.
Estimated market value
$1,703,800
Get a cash offer in 3 minutes
Find out how much your home could sell for in as little as 3 minutes with a no-obligation cash offer.
Estimated market value
$1,703,800
- California
- Los Angeles County
- Torrance
- 90505
- Southwood Riviera
- 4311 W 230th Pl
Nearby cities
Nearby neighborhoods
Nearby zip codes
Other Torrance Topics
