Well-maintained 4-bedroom, 2-bath ranch home offering comfortable living spaces, thoughtful updates, and excellent indoor and outdoor amenities.
The main level features three bedrooms, all updated with Andersen casement windows, along with a spacious living room highlighted by a large east-facing picture window that fills the home with natural light. The beautifully updated kitchen includes upgraded cabinetry and a generous pantry for additional storage. Main-floor laundry is conveniently located just off the garage entry, creating a practical drop zone area. The stackable washer and dryer are included.
The finished lower level offers a large family room with space for hobbies, games, or a study area, plus a legal fourth bedroom, a ¾ bath, and a utility room with an additional washer and dryer.
Outside, you'll find an attached two-car garage plus a separate 20' x 20' garage/shop, providing excellent storage and workspace options. The nicely landscaped yard includes a sprinkler system, mature shade trees, a fenced backyard, and a paver patio perfect for entertaining. A gate provides direct access to Williams Park, extending your outdoor living space.
Additional features include a radon mitigation system and water softener, both included with the home.
Recent updates include shingles, siding, and gutters. Conveniently located within walking distance of John F. Kennedy Elementary School.
Located in the highly desirable West Mesa Highlands Addition, residents enjoy access to seven parks connected by scenic walking and biking trails. This home backs directly to Williams Park, offering easy access to outdoor recreation and green space right from your backyard.
For sale
$339,900
4311 W Mesa Pass, Sioux Falls, SD 57106
4beds
1,438sqft
:
Get pre-qualified$2,166/mo
Single Family Residence
Built in 1974
8,903 Square Feet Lot
$-- Zestimate®
$236/sqft
$-- HOA
What's special
Fenced backyardNicely landscaped yardSprinkler systemMature shade treesAttached two-car garageUpgraded cabinetryBeautifully updated kitchen
- 30 days |
- 646 |
- 41 |
Zillow last checked:
Listing updated:
Listed by:
Sam V Britt 605-940-5544,
The Experience Real Estate
Source: Realtor Association of the Sioux Empire,MLS#: 22604604
Facts & features
Interior
Bedrooms & bathrooms
- Bedrooms: 4
- Bathrooms: 2
- Full bathrooms: 1
- 3/4 bathrooms: 1
- Main level bedrooms: 3
Primary bedroom
- Description: Double Closet
- Level: Main
- Area: 140
- Dimensions: 14 x 10
Bedroom 2
- Description: Double Closet
- Level: Main
- Area: 120
- Dimensions: 12 x 10
Bedroom 3
- Description: Double Closet
- Level: Main
- Area: 99
- Dimensions: 11 x 9
Bedroom 4
- Description: Walk-in Closet
- Level: Basement
- Area: 144
- Dimensions: 12 x 12
Dining room
- Description: Updated Anderson Casement Windows
- Level: Main
- Area: 84
- Dimensions: 12 x 7
Family room
- Description: L Shaped With Corner Cove
- Level: Basement
- Area: 253
- Dimensions: 23 x 11
Kitchen
- Description: Gorgeous Oak Cabinets
- Level: Main
- Area: 132
- Dimensions: 12 x 11
Living room
- Description: Large East Facing Window
- Level: Main
- Area: 216
- Dimensions: 18 x 12
Heating
- Natural Gas
Cooling
- Central Air
Appliances
- Included: Electric Range, Microwave, Dishwasher, Disposal, Refrigerator, Washer, Dryer, Humidifier
Features
- Main Floor Laundry, 3+ Bedrooms Same Level
- Flooring: Carpet, Laminate, Vinyl
- Basement: Full
Interior area
- Total interior livable area: 1,438 sqft
- Finished area above ground: 988
- Finished area below ground: 450
Property
Parking
- Total spaces: 3
- Parking features: Concrete
- Garage spaces: 3
Features
- Patio & porch: Patio
- Fencing: Chain Link
Lot
- Size: 8,903 Square Feet
- Dimensions: 8904
- Features: Irregular Lot, City Lot
Details
- Additional structures: Shed(s)
- Parcel number: 51895
Construction
Type & style
- Home type: SingleFamily
- Architectural style: Ranch
- Property subtype: Single Family Residence
Materials
- Hard Board
- Foundation: Block
- Roof: Composition
Condition
- Year built: 1974
Utilities & green energy
- Sewer: Public Sewer
- Water: Public
Community & HOA
Community
- Subdivision: West Mesa Highlands
HOA
- Has HOA: No
Location
- Region: Sioux Falls
Financial & listing details
- Price per square foot: $236/sqft
- Tax assessed value: $256,800
- Annual tax amount: $3,502
- Date on market: 6/23/2026
- Road surface type: Curb and Gutter
Estimated market value
Not available
Estimated sales range
Not available
Not available
Price history
| Date | Event | Price |
|---|---|---|
| 6/23/2026 | Listed for sale | $339,900+119.4%$236/sqft |
Source:  Realtor Association of the Sioux Empire #22604604 Report a problem Realtor Association of the Sioux Empire #22604604 Report a problem | ||
| 5/24/2013 | Sold | $154,900$108/sqft |
Source: Realtor Association of the Sioux Empire #21301980 Report a problem | ||
Public tax history
| Year | Property taxes | Tax assessment |
|---|---|---|
| 2025 | $3,342 +248.8% | $256,800 +1.1% |
| 2024 | $958 -16.7% | $253,900 -2.2% |
| 2023 | $1,150 -65.3% | $259,500 +18.5% |
| 2022 | $3,311 +10.4% | $218,900 +13.9% |
| 2021 | $3,000 +8.9% | $192,200 +6.1% |
| 2020 | $2,754 +8% | $181,200 +10.5% |
| 2018 | $2,550 -2.5% | $164,029 +3.5% |
| 2017 | $2,616 +2.6% | $158,490 +8.4% |
| 2016 | $2,550 +9.2% | $146,205 +5.1% |
| 2015 | $2,334 +5.5% | $139,074 +2.8% |
| 2014 | $2,213 +6.3% | $135,248 +4.5% |
| 2013 | $2,082 | $129,395 -0.4% |
| 2012 | $2,082 | $129,897 -7.1% |
| 2011 | -- | $139,795 |
| 2010 | -- | $139,795 |
| 2009 | $2,116 | $139,795 |
| 2008 | -- | $139,795 +4.6% |
| 2007 | -- | $133,623 |
Find assessor info on the county website
Monthly payment
Est. payment
Payment breakdown
Explore the cost of this home by adjusting the details. Changes won't be saved.Climate risks
Neighborhood: West Mesa Highlands
Nearby schools
GreatSchools rating
- 8/10John F. Kennedy Elementary - 57Grades: K-5Distance: 0.4 mi
- 9/10Memorial Middle School - 04Grades: 6-8Distance: 1.8 mi
- 5/10Roosevelt High School - 03Grades: 9-12Distance: 0.6 mi
Schools provided by the listing agent
- Elementary: John F. Kennedy ES
- Middle: Memorial MS
- High: Roosevelt HS
- District: Sioux Falls
Source: Realtor Association of the Sioux Empire. This data may not be complete. We recommend contacting the local school district to confirm school assignments for this home.
- $287,2003 bd2 ba1k sqft4309 W Mesa Pass, Sioux Falls, SD 57106Off Market
- $274,3003 bd1 ba1k sqft4313 W Mesa Pass, Sioux Falls, SD 57106Off Market
- $299,9004 bd2 ba1.8k sqft4307 W Mesa Pass, Sioux Falls, SD 57106Off Market
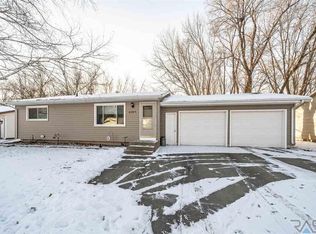
- $278,5003 bd2 ba988 sqft4310 W Mesa Pass, Sioux Falls, SD 57106Off Market
- $271,7003 bd2 ba1k sqft4312 W Mesa Pass, Sioux Falls, SD 57106Off Market
- $372,9003 bd3 ba2.2k sqft4308 W Mesa Pass, Sioux Falls, SD 57106Off Market
- $287,7003 bd2 ba884 sqft4315 W Mesa Pass, Sioux Falls, SD 57106Off Market
- $265,2003 bd1 ba988 sqft4314 W Mesa Pass, Sioux Falls, SD 57106Off Market
A local agent can set up tours, give advice and negotiate with sellers.
A local lender can help you make sure your offer is ready when you are.
Similar homes
- $349,9004 bd2 ba1.6k sqft3201 S Greenwood Ave, Sioux Falls, SD 57106For Sale

 MLS ID #22604827, Julie A Taylor. Realtor Association of the Sioux Empire
 - $339,0003 bd3 ba1.9k sqft2305 S Royal Ct, Sioux Falls, SD 57106For Sale
 MLS ID #22605243, Tracy Munce. Realtor Association of the Sioux Empire
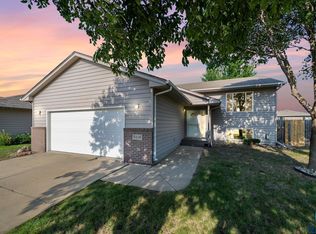
 - $335,0004 bd2 ba1.9k sqft5116 S Sarmar Ave, Sioux Falls, SD 57106For Sale
 MLS ID #22605120, Sarah R Ekholm. Realtor Association of the Sioux Empire
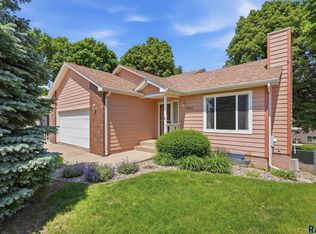
 - $349,0003 bd2 ba1.7k sqft4901 S Shamrock Cir, Sioux Falls, SD 57106For Sale
 MLS ID #22603779, Craig A Pederson. Realtor Association of the Sioux Empire
 - $319,9004 bd2 ba1.7k sqft7105 W 65th St, Sioux Falls, SD 57106For SaleMLS ID #22604579, Mallory S Kuiper. Realtor Association of the Sioux Empire
- $350,0003 bd2 ba1.6k sqft4817 S Galway Ave, Sioux Falls, SD 57106For SaleMLS ID #22603908, Chris C Chase. Realtor Association of the Sioux Empire
- $325,0003 bd2 ba1.8k sqft7425 W 52nd St, Sioux Falls, SD 57106For SaleMLS ID #22604558, Destinie R Marshall. Realtor Association of the Sioux Empire
- $374,9004 bd2 ba2.1k sqft6612 W 61st St, Sioux Falls, SD 57106For SaleMLS ID #22604295, Angie Larson. Realtor Association of the Sioux Empire
- $369,9003 bd2 ba1.7k sqft4840 S Samantha Dr, Sioux Falls, SD 57106For SaleMLS ID #22604624, Amanda J Selness Starzl. Realtor Association of the Sioux Empire
- $355,0003 bd2 ba1.7k sqft7316 W 65th St, Sioux Falls, SD 57106For SaleMLS ID #22604040, Sandy McConnell. Realtor Association of the Sioux Empire
- $279,9004 bd2 ba1.7k sqft4509 W 37th St, Sioux Falls, SD 57106For SaleMLS ID #22603261, Carolyn K Luckett. Realtor Association of the Sioux Empire
- $396,9004 bd3 ba2.1k sqft7404 W 66th St, Sioux Falls, SD 57106For SaleMLS ID #22604602, Kim M Petit. Realtor Association of the Sioux Empire
- $324,9004 bd2 ba2k sqft2104 E Tricia Ln, Sioux Falls, SD 57103For SaleMLS ID #22605485, Landon L Farley. Realtor Association of the Sioux Empire
- $317,0003 bd2 ba1.5k sqft529 S Whitewood Ave, Sioux Falls, SD 57106For SaleMLS ID #22604501, Alex Fontenille. Realtor Association of the Sioux Empire
- $249,9003 bd2 ba1.1k sqft4805 W Saint James Dr, Sioux Falls, SD 57106For SaleMLS ID #22605252, Tony J Ratchford. Realtor Association of the Sioux Empire
- $319,0003 bd2 ba1.6k sqft2117 S Melanie Ln, Sioux Falls, SD 57103For SaleMLS ID #22605493, Anne Ferrell. Realtor Association of the Sioux Empire
- $329,9004 bd2 ba1.6k sqft5605 W Hemlock Dr, Sioux Falls, SD 57107For SaleMLS ID #22604952, Steve J Bolger. Realtor Association of the Sioux Empire
- $340,0004 bd3 ba2.1k sqft201 Anna Way, Harrisburg, SD 57032For SaleMLS ID #22605440, Leanne D Vis. Realtor Association of the Sioux Empire
- $359,9003 bd3 ba1.6k sqft3513 W 90th St, Sioux Falls, SD 57108For SaleMLS ID #22605211, Adam J Mutschelknaus. Realtor Association of the Sioux Empire
- $417,5004 bd3 ba2.1k sqft2301 S June Ave, Sioux Falls, SD 57106For SaleMLS ID #22604826, Carman M Ward. Realtor Association of the Sioux Empire
