Skip main navigation
Off market
  • $3,013,900

    4311 W Watrous Ave, Tampa, FL 33629

    5beds
    4,641sqft
    SingleFamily
    Built in 2018
    10,410 Square Feet Lot
    $3,013,900 Zestimate®
    $649/sqft
    $17,110 Estimated rent

    Home value

    $3,013,900

    $2.77M - $3.29M

    $17,110/mo

    Zestimate® history
    Loading
    Loading...

    Owner options

    List your home for rent

    $17,110/mo

    Rent Zestimate®

    Find your next renter with Zillow Rental Manager. Plus, with online applications, you can quickly screen prospective tenants – for free.

    Learn more

    $17,110/mo

    Rent Zestimate®

    Refinance and save

    $20,503/mo

    Est. payment

    Refinancing to a lower rate could help reduce your monthly payments and save thousands over the life of the loan.

    See today's rates

    $20,503/mo

    Est. payment

    Explore your selling options

    Work with a Zillow partner agent

    Leverage their expertise and Zillow's premium Showcase listings to get your home seen by more buyers.

    Get started

    List with your own agent

    Get your home in front of millions of buyers by listing it on Zillow.

    Learn how to do it

    Sell it yourself

    Take full control of how buyers see your home on Zillow by listing For Sale by Owner (FSBO).

    List your home

    What's special

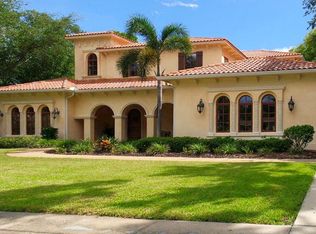
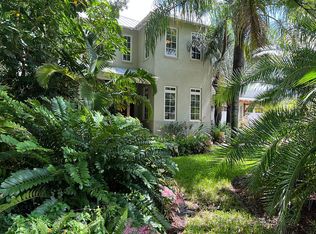
    Under Construction Culbreath Heights High End New Construction (British West Indies); 5 bedrooms, 4 full baths, 1 half bath. Exquisitely designed layout; parlor w/wet bar, Playroom/Game room off Great Room, Office, Downstairs Guest Suite, formal dining, butlers pantry, breakfast nook, functional laundry room, Huge Mudroom w/bench & cubbies as well as a washer/dryer hook up (for ease w/pool towels or messy uniforms!), oversized 3 car garage w/room for workshop or storage, covered rear lanai with outdoor kitchen & pool with spa. Features; Gray Stained Cyprus Tongue Groove Exterior Ceilings, 6.5" wire brushed wood floors throughout, a Sub Zero Appliance Package, high- end Custom Cabinetry w/stacked glass uppers, designer tiles & marble bathrooms, Quartz counter tops to emulate Marble, 8' solid doors, 7" crown, Boxed Beam Great Room Ceiling in great room, Custom Diamond design box beam ceilings in dining and parlor, Cased Windows, Custom Master BR Closet Built-ins, Smooth Drywall, Recessed electrical outlets in base boards, Icynene Spray Foam Insulation, All Block Construction, Hurricane Impact Rated Windows, Gas Tankless Water Heater, Water Softner Loop & Tile Roof. Outdoor living leaves nothing to be desired! Saltwater Modern designed pool w/sun shelf and glass mosaic spa, Travertine Deck & Outdoor Kitchen. Photos are from previously built homes and may show differences in layout & finishes. Rendering is for artistic purposes and should not be relied upon. Please book your appointment with Builder rep.

    This property is off market, which means it's not currently listed for sale or rent on Zillow. This may be different from what's available on other websites or public sources.
    Facts & features

    Interior

    Bedrooms & bathrooms
    • Bedrooms: 5
    • Bathrooms: 5
    • Full bathrooms: 4
    • 1/2 bathrooms: 1
    Heating
    • Other
    Cooling
    • Central
    Appliances
    • Included: Dishwasher, Refrigerator
    • Laundry: Inside
    Features
    • Crown Molding, Walk-In Closet(s), Open Floorplan, Solid Surface Counters, Solid Wood Cabinets, Kitchen/Family Room Combo, Attic, Dry Bar, Wet Bar, Tray Ceiling(s)
    • Flooring: Tile, Hardwood
    Interior area
    • Structure area source: Builder
    • Total interior livable area: 4,641 sqft

    Property

    Parking
    • Parking features: Garage - Attached
    Features
    • Levels: Two
    • Patio & porch: Covered, Deck, Patio, Porch
    • Exterior features: Stucco
    • Pool features: Child Safety Fence, Heated, Salt Water, Gunite
    • Has spa: Yes
    • Spa features: Heated
    Lot
    • Size: 10,410 Square Feet
    • Features: In City Limits
    Details
    • Additional structures: Outdoor Kitchen
    • Parcel number: 1829283R8000003000150A
    • Zoning: RS-60

    Construction

    Type & style
    • Home type: SingleFamily
    • Architectural style: Contemporary
    Materials
    • masonry
    • Roof: Tile
    Condition
    • Under Construction
    • New construction: No
    • Year built: 2018
    Details
    • Builder model: St Lucia
    • Builder name: LLC, TB Homes

    Utilities & green energy

    • Utilities for property: Public

    Community & HOA

    Community
    • Security: Security System Owned, Smoke Detector(s)
    Location
    • Region: Tampa

    Financial & listing details

    • Price per square foot: $649/sqft
    • Tax assessed value: $2,631,264
    • Annual tax amount: $43,732

    Price history

    DateEventPrice
    7/12/2024Listing removed$2,099,000$452/sqft
    Source: Stellar MLS #T3301982 Report a problem
    6/30/2021Sold$2,099,000$452/sqft
    Source: Stellar MLS #T3301982 Report a problem
    4/23/2021Pending sale$2,099,000$452/sqft
    Source: Stellar MLS #T3301982 Report a problem
    4/19/2021Listed for sale$2,099,000+27.2%$452/sqft
    Source: Stellar MLS #T3301982 Report a problem
    12/20/2018Sold$1,649,900$356/sqft
    Source: Public Record Report a problem
    9/7/2018Listing removed$1,649,900$356/sqft
    Source: COURTER REALTY, INC. #T2930818 Report a problem
    2/23/2018Listed for sale$1,649,900+345.9%$356/sqft
    Source: COURTER REALTY, INC. #T2930818 Report a problem
    11/28/2017Sold$370,000+196%$80/sqft
    Source: Public Record Report a problem
    1/26/1994Sold$125,000$27/sqft
    Source: Public Record Report a problem

    Public tax history

    YearProperty taxesTax assessment
    2025$43,732 +7.2%$2,232,099 +2.9%
    2024$40,777 +2.2%$2,169,192 +3%
    2023$39,890 -11.3%$2,106,012 -10.6%
    2022$44,971 +53.1%$2,356,678 +55.2%
    2021$29,375 +0.8%$1,518,342 +1.4%
    2020$29,152 -3.7%$1,497,379 -2.8%
    2019$30,271 $1,540,940 +388.1%
    2018$30,271 +361.2%$315,682 +8%
    2017$6,564 +237%$292,231 +129.2%
    2016$1,948 +3.4%$127,512 +0.7%
    2015$1,883 +4.5%$126,626 +0.8%
    2014$1,802 $125,621 +1.5%
    2013$1,802 +1.4%$123,765 +1.7%
    2012$1,778 +4.3%$121,696 +3%
    2011$1,705 +3.3%$118,151 +1.5%
    2010$1,650 +3.5%$116,405 +2.7%
    2009$1,595 -0.3%$113,345 +0.1%
    2008$1,600 -13.7%$113,232 +3%
    2007$1,854 -5.5%$109,934 +2.5%
    2006$1,962 +5.7%$107,253 +6.8%
    2005$1,856 $100,443 +3%
    2004-- $97,517 +1.9%
    2003-- $95,699 +2.4%
    2002-- $93,456 +1.6%
    2001-- $91,984 -19.6%
    2000$1,639 $114,437
    Find assessor info on the county website

    Neighborhood: Culbreath Heights

    Nearby schools

    GreatSchools rating
    Schools provided by the listing agent
    • Elementary: Dale Mabry Elementary-HB
    • Middle: Coleman-HB
    • High: Plant-HB

    Source: The MLS. This data may not be complete. We recommend contacting the local school district to confirm school assignments for this home.

    Get a cash offer in 3 minutes
    Find out how much your home could sell for in as little as 3 minutes with a no-obligation cash offer.
    Estimated market value
    $3,013,900
    Get a cash offer in 3 minutes
    Find out how much your home could sell for in as little as 3 minutes with a no-obligation cash offer.
    Estimated market value
    $3,013,900