Absolutely Stunning Solid Brick 6 Bed 3.5 Bath Home In Timber Lake! Wide Open Floor Plan W/ 2 Story Livingroom & Foyer! Large Gourmet Kitchen! The Large Island Has A Sink And It's Spacious Enough To Prep And Serve 6 Meals! Kitchen Also Has A Nice Eat In Area W/ Windows Overlooking The Beautifully Landscaped Yard! Main Floor Laundry W/ Desk. Main Floor Master W/ Large On Suite With A Beautiful, Tiled Shower W/ Glass Door & Steam Shower, Double Sinks, Extra Cupboard Space And Private Entry To Hot Tub. Anderson Windows Throughout. Extra Area Above Garage Could Be Finished Easily. Exterior Garage Man Door, Front Door, Back Patio Door & Master Bedroom Slider All Replaced In 2020. Furnace And Central Air Replaced In 2020. New Garage Floor Motors & Openers In 2023. Ring Doorbell Stays. Nicely Finished Basement Has An Extra Entrance In The Garage, Large Workout Room, Wet Bar, Pool Table & Family Room. Along W/ Extra Bedroom And Storage. Lawn Sprinkler System. Office Has Wood Built-ins.
Sold for $648,900
$648,900
4311 Walnut Creek Ln, Sandusky, OH 44870
6beds
3,171sqft
Single Family Residence
Built in 1998
0.67 Acres Lot
$714,200 Zestimate®
$205/sqft
$4,592 Estimated rent
Home value
$714,200
$678,000 - $750,000
$4,592/mo
Zestimate® history
Owner options
List your home for rent
$4,592/mo
Rent Zestimate®
Find your next renter with Zillow Rental Manager. Plus, with online applications, you can quickly screen prospective tenants – for free.
$4,592/mo
Rent Zestimate®
Refinance and save
$4,682/mo
Est. payment
Refinancing to a lower rate could help reduce your monthly payments and save thousands over the life of the loan.
$4,682/mo
Est. payment
Explore your selling options
Work with a Zillow partner agent
Leverage their expertise and Zillow's premium Showcase listings to get your home seen by more buyers.
Get startedList with your own agent
Get your home in front of millions of buyers by listing it on Zillow.
Learn how to do itSell it yourself
Take full control of how buyers see your home on Zillow by listing For Sale by Owner (FSBO).
List your homeWhat's special
Large islandPrivate entryWide open floor planPool tableBack patio doorExterior garage man doorHot tub
Zillow last checked:
Listing updated:
Listed by:
Jami S. Tallman 419-656-0141 talltown1@gmail.com,
North Bay Realty, LLC
Bought with:
Jami S. Tallman, 2002012008
North Bay Realty, LLC
Source: Firelands MLS,MLS#: 20240153Originating MLS: Firelands MLS
Facts & features
Interior
Bedrooms & bathrooms
- Bedrooms: 6
- Bathrooms: 4
- Full bathrooms: 3
- 1/2 bathrooms: 1
Rooms
- Room types: Office, Recreation Room
Primary bedroom
- Level: Main
- Area: 224.9
- Dimensions: 17.3 x 13
Bedroom 2
- Level: Second
- Area: 138.6
- Dimensions: 12.6 x 11
Bedroom 3
- Level: Second
- Area: 130
- Dimensions: 13 x 10
Bedroom 4
- Level: Second
- Area: 168
- Dimensions: 14 x 12
Bedroom 5
- Level: Second
- Area: 88
- Dimensions: 11 x 8
Bathroom
- Level: Main
Bathroom 1
- Level: Second
Bathroom 2
- Level: Second
Bathroom 3
- Level: Main
Dining room
- Features: Formal
- Level: Main
- Area: 143
- Dimensions: 13 x 11
Family room
- Level: Basement
- Area: 672
- Dimensions: 42 x 16
Kitchen
- Level: Main
- Area: 364
- Dimensions: 26 x 14
Living room
- Level: Main
- Area: 649.6
- Dimensions: 28 x 23.2
Heating
- Gas, See Heat Src Comment, Forced Air, Ecobee Thermostat Stays, There Are 3 Wifi Monitors To Help Keep Airflow At The Temperature You Want To Keep Each Room.
Cooling
- Central Air
Appliances
- Included: Dishwasher, Dryer, Freezer, Disposal, Microwave, Range, Refrigerator, Washer
- Laundry: Laundry Room
Features
- Ceiling Fan(s), Wet Bar
- Basement: Sump Pump,Full,Partially Finished
- Has fireplace: Yes
- Fireplace features: Gas
Interior area
- Total structure area: 3,171
- Total interior livable area: 3,171 sqft
Property
Parking
- Total spaces: 3
- Parking features: Attached, Garage Door Opener, Paved
- Attached garage spaces: 3
- Has uncovered spaces: Yes
Features
- Levels: Two
- Stories: 2
- Spa features: Hot Tub, Above Ground
Lot
- Size: 0.67 Acres
Details
- Parcel number: 3204685020
- Other equipment: Sump Pump
Construction
Type & style
- Home type: SingleFamily
- Property subtype: Single Family Residence
Materials
- Brick
- Foundation: Basement
- Roof: Asphalt,Roof Replaced In 2011 By Horvath Contruction
Condition
- Year built: 1998
Utilities & green energy
- Electric: ON
- Gas: Columbia Gas
- Sewer: Public Sewer
- Water: Public
Community & HOA
Community
- Subdivision: Timberlake Subdivision
HOA
- Has HOA: Yes
- Services included: Electricity, Common Ground, See Assoc. Comment
- HOA fee: $450 annually
Location
- Region: Sandusky
Financial & listing details
- Price per square foot: $205/sqft
- Annual tax amount: $9,646
- Price range: $648.9K - $648.9K
- Date on market: 1/15/2024
- Date available: 01/01/1800
- Listing terms: Conventional
Price history
| Date | Event | Price |
|---|---|---|
| 3/12/2024 | Sold | $648,900$205/sqft |
Source: Firelands MLS #20240153 Report a problem | ||
| 2/27/2024 | Pending sale | $648,900$205/sqft |
Source: Firelands MLS #20240153 Report a problem | ||
| 2/2/2024 | Contingent | $648,900$205/sqft |
Source: Firelands MLS #20240153 Report a problem | ||
| 1/25/2024 | Listed for sale | $648,900+39%$205/sqft |
Source: Firelands MLS #20240153 Report a problem | ||
| 7/31/2009 | Sold | $467,000-2.5%$147/sqft |
Source: Public Record Report a problem | ||
| 4/9/2009 | Listing removed | $479,000$151/sqft |
Source: Coldwell Banker** #606109 Report a problem | ||
| 2/26/2009 | Price change | $479,000-8.7%$151/sqft |
Source: Coldwell Banker** #606109 Report a problem | ||
| 10/23/2008 | Price change | $524,700+6.4%$165/sqft |
Source: Coldwell Banker** #606109 Report a problem | ||
| 10/18/2008 | Price change | $493,218+1.1%$156/sqft |
Source: Coldwell Banker** #606109 Report a problem | ||
| 10/12/2008 | Price change | $487,971-7%$154/sqft |
Source: Coldwell Banker** #606109 Report a problem | ||
| 8/8/2008 | Price change | $524,700-4.4%$165/sqft |
Source: Coldwell Banker** #606109 Report a problem | ||
| 2/26/2008 | Listed for sale | $549,000+898.2%$173/sqft |
Source: RealBird #606109 Report a problem | ||
| 6/25/1997 | Sold | $55,000$17/sqft |
Source: Public Record Report a problem | ||
Public tax history
| Year | Property taxes | Tax assessment |
|---|---|---|
| 2025 | $10,257 +1.7% | $217,880 |
| 2024 | $10,085 +4.5% | $217,880 +28.2% |
| 2023 | $9,647 -0.3% | $169,990 0% |
| 2022 | $9,673 +0.1% | $170,000 |
| 2021 | $9,666 +12.3% | $170,000 +11.6% |
| 2020 | $8,606 -2.5% | $152,370 |
| 2019 | $8,829 +0.2% | $152,370 |
| 2018 | $8,812 +71.9% | $152,370 -0.8% |
| 2017 | $5,127 -35.6% | $153,630 |
| 2016 | $7,961 +1.8% | $153,630 |
| 2015 | $7,820 -1% | $153,630 |
| 2014 | $7,903 +7.2% | $153,630 |
| 2013 | $7,372 +6.5% | $153,630 |
| 2012 | $6,923 -1.2% | $153,630 -5.4% |
| 2011 | $7,010 +1.5% | $162,390 |
| 2010 | $6,903 +1.1% | $162,390 |
| 2009 | $6,826 -0.2% | $162,390 |
| 2008 | $6,843 +7% | $162,390 |
| 2007 | $6,398 +100.3% | $162,390 |
| 2006 | $3,194 +13.7% | $162,390 +22.9% |
| 2005 | $2,808 +0% | $132,120 |
| 2004 | $2,807 -49.9% | $132,120 |
| 2003 | $5,607 -2.2% | $132,120 -2.3% |
| 2002 | $5,730 +0.7% | $135,180 |
| 2001 | $5,690 | $135,180 |
| 2000 | $5,690 | $135,180 |
Find assessor info on the county website
Neighborhood: 44870
Nearby homes
- $771,7003 bd2 ba3.4k sqft4309 Walnut Creek Ln, Sandusky, OH 44870Off Market
- $694,7004 bd3 ba3.7k sqft4313 Walnut Creek Ln, Sandusky, OH 44870Off Market
- $859,7004 bd6 ba5.6k sqft4315 Walnut Creek Ln, Sandusky, OH 44870Off Market
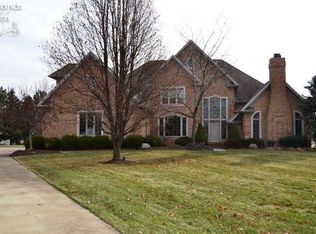
- $748,2005 bd4 ba4.4k sqft4307 Walnut Creek Ln, Sandusky, OH 44870Off Market
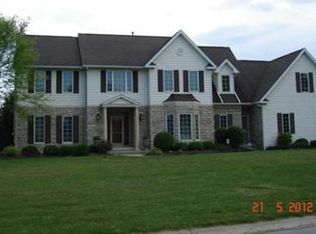
- $492,6004 bd2 ba3.3k sqft4209 Whispering Pines Ln, Sandusky, OH 44870Off Market
- $1,132,9005 bd5 ba6.6k sqft4308 Walnut Creek Ln, Sandusky, OH 44870Off Market
- $899,7005 bd4 ba3.5k sqft4306 Walnut Creek Ln, Sandusky, OH 44870Off Market
- $790,0005 bd5 ba6.4k sqft4312 Walnut Creek Ln, Sandusky, OH 44870Off Market
Nearby schools
GreatSchools rating
- 5/10Meadowlawn Elementary SchoolGrades: 3-5Distance: 1.1 mi
- 6/10Briar Middle SchoolGrades: 6-8Distance: 2.1 mi
- 7/10Perkins High SchoolGrades: 9-12Distance: 2.4 mi
Schools provided by the listing agent
- District: Perkins
Source: Firelands MLS. This data may not be complete. We recommend contacting the local school district to confirm school assignments for this home.
Get a cash offer in 3 minutes
Find out how much your home could sell for in as little as 3 minutes with a no-obligation cash offer.
Estimated market value
$714,200
Get a cash offer in 3 minutes
Find out how much your home could sell for in as little as 3 minutes with a no-obligation cash offer.
Estimated market value
$714,200
- Ohio
- Erie County
- Sandusky
- 44870
- 4311 Walnut Creek Ln
