Welcome to 4311 Woodway Ave! This 3-bed, 1-bath bungalow offers classic charm and great potential. Inside you’ll find a bright living room, a cozy dining space, and a functional kitchen with all appliances included. Two bedrooms and a full bath are on the main floor, while the spacious upstairs bedroom can double as a home office, playroom, or guest suite.
Updates include new windows in the kitchen, one of the bedrooms, and the bathroom, plus a hot water tank that’s 8 years old. The basement has been professionally waterproofed by Ohio State Waterproofing and comes with a transferable lifetime warranty, giving peace of mind to the next owner.
Additional highlights: a detached 2-car garage, a fenced backyard perfect for pets or outdoor gatherings, and all appliances included. Conveniently located near shopping, dining, schools, and highways, this home provides both comfort and opportunity.
Seller is selling this as-is! Schedule your showing today!
Closed
$159,500
4311 Woodway Ave, Cleveland, OH 44134
3beds
1,254sqft
Single Family Residence
Built in 1951
4,717 Square Feet Lot
$177,600 Zestimate®
$127/sqft
$1,673 Estimated rent
Home value
$177,600
$151,000 - $202,000
$1,673/mo
Zestimate® history
Owner options
List your home for rent
$1,673/mo
Rent Zestimate®
Find your next renter with Zillow Rental Manager. Plus, with online applications, you can quickly screen prospective tenants – for free.
$1,673/mo
Rent Zestimate®
Refinance and save
$1,177/mo
Est. payment
Refinancing to a lower rate could help reduce your monthly payments and save thousands over the life of the loan.
$1,177/mo
Est. payment
Explore your selling options
Work with a Zillow partner agent
Leverage their expertise and Zillow's premium Showcase listings to get your home seen by more buyers.
Get startedList with your own agent
Get your home in front of millions of buyers by listing it on Zillow.
Learn how to do itSell it yourself
Take full control of how buyers see your home on Zillow by listing For Sale by Owner (FSBO).
List your homeWhat's special
Zillow last checked:
Listing updated:
Listed by:
Jenna Schilla 330-354-2940 jennasellinghouses@gmail.com,
EXP Realty, LLC.,
Amy L Hoes 330-416-1597,
EXP Realty, LLC.
Bought with:
Journey Toole, 2021004623
Keller Williams Living
Source: MLS Now,MLS#: 5160780 Originating MLS: Akron Cleveland Association of REALTORS
Originating MLS: Akron Cleveland Association of REALTORSFacts & features
Interior
Bedrooms & bathrooms
- Bedrooms: 3
- Bathrooms: 1
- Full bathrooms: 1
- Main level bathrooms: 1
- Main level bedrooms: 2
Bedroom
- Level: First
- Dimensions: 10 x 11
Bedroom
- Level: First
- Dimensions: 10 x 12
Bedroom
- Level: Second
- Dimensions: 13 x 14
Dining room
- Level: First
- Dimensions: 9 x 10
Kitchen
- Level: First
- Dimensions: 8 x 9
Living room
- Level: First
- Dimensions: 13 x 17
Heating
- Forced Air, Gas, Gravity
Cooling
- Ceiling Fan(s), Window Unit(s)
Appliances
- Included: Dryer, Dishwasher, Microwave, Range, Refrigerator, Washer
- Laundry: In Basement
Features
- Basement: Full,Unfinished
- Has fireplace: No
Interior area
- Total structure area: 1,254
- Total interior livable area: 1,254 sqft
- Finished area above ground: 1,254
Property
Parking
- Total spaces: 2
- Parking features: Detached, Garage, Paved
- Garage spaces: 2
Features
- Levels: Two
- Stories: 2
Lot
- Size: 4,717 Square Feet
Details
- Parcel number: 44328071
Construction
Type & style
- Home type: SingleFamily
- Architectural style: Bungalow
- Property subtype: Single Family Residence
Materials
- Aluminum Siding, Vinyl Siding
- Roof: Asphalt,Shingle
Condition
- Year built: 1951
Utilities & green energy
- Sewer: Public Sewer
- Water: Public
Community & HOA
Community
- Subdivision: Statebrook
HOA
- Has HOA: No
Location
- Region: Cleveland
Financial & listing details
- Price per square foot: $127/sqft
- Annual tax amount: $3,013
- Date on market: 9/30/2025
- Cumulative days on market: 7 days
- Listing terms: Cash,Conventional
Price history
| Date | Event | Price |
|---|---|---|
| 2/5/2026 | Listing removed | $1,600$1/sqft |
Source: Zillow Rentals Report a problem | ||
| 12/29/2025 | Listed for rent | $1,600$1/sqft |
Source: Zillow Rentals Report a problem | ||
| 11/21/2025 | Sold | $159,500-3.3%$127/sqft |
Source:  MLS Now #5160780 Report a problem MLS Now #5160780 Report a problem | ||
| 10/6/2025 | Pending sale | $164,999$132/sqft |
Source: MLS Now #5160780 Report a problem | ||
| 9/30/2025 | Listed for sale | $164,999$132/sqft |
Source: MLS Now #5160780 Report a problem | ||
Public tax history
Tax history is unavailable.
Neighborhood: 44134
Nearby homes
- $159,5003 bd1 ba1.2k sqft4311 Woodway Rd, Parma, OH 44134Sold
- $151,0003 bd2 ba1.1k sqft4315 Woodway Rd, Parma, OH 44134Sold
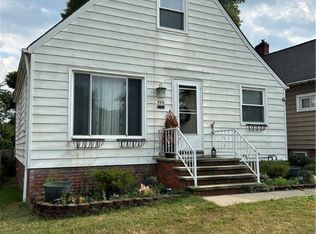
- $221,9003 bd2 ba-- sqft4307 Woodway Ave, Cleveland, OH 44134Off Market
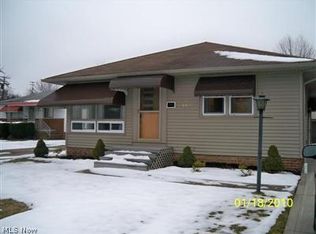
- $229,4003 bd2 ba1k sqft4307 Woodway Rd, Parma, OH 44134Off Market
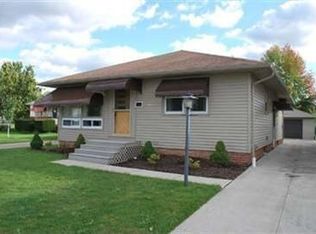
- $179,1003 bd1 ba827 sqft4319 Woodway Rd, Parma, OH 44134Off Market
- $---- bd-- ba-- sqft4302 Woodway Ave, Cleveland, OH 44134Off Market
- $---- bd-- ba-- sqft4306 Woodway Ave, Cleveland, OH 44134Off Market
- $216,200-- bd-- ba-- sqft4315 Woodway Ave, Cleveland, OH 44134Off Market
Nearby schools
GreatSchools rating
- 6/10Thoreau Park Elementary SchoolGrades: K-4Distance: 0.4 mi
- 4/10Shiloh Middle SchoolGrades: 5-8Distance: 1.7 mi
- 6/10Normandy High SchoolGrades: 9-12Distance: 3.9 mi
Schools provided by the listing agent
- District: Parma CSD - 1824
Source: MLS Now. This data may not be complete. We recommend contacting the local school district to confirm school assignments for this home.
Get a cash offer in 3 minutes
Find out how much your home could sell for in as little as 3 minutes with a no-obligation cash offer.
Estimated market value
$177,600
Get a cash offer in 3 minutes
Find out how much your home could sell for in as little as 3 minutes with a no-obligation cash offer.
Estimated market value
$177,600
- Ohio
- Cuyahoga County
- Parma
- 44134
- 4311 Woodway Ave
Nearby cities
Nearby zip codes
Other Parma Topics
