Skip main navigation
Pending
  • $215,000

    4311 Zelda Ln, Memphis, TN 38122

    3beds
    1,200sqft
    : 
    $1,438/mo
    Get pre-qualified
    Single Family Residence
    Built in 1950
    8,276 Square Feet Lot
    $206,600 Zestimate®
    $179/sqft
    $-- HOA

    What's special

    Charming custom front porchOne-car garageLarge islandNew roofNew hvac systemSpacious level backyardOpen-concept floor plan
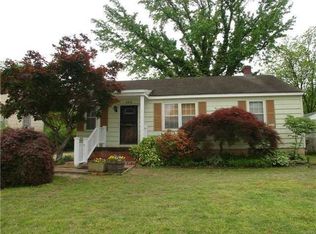
    Beautifully renovated and move-in ready, this exceptional home offers the perfect blend of style, comfort, and convenience with easy access to the interstate, shopping, dining, and local attractions. The open-concept floor plan features 3 spacious bedrooms and 2 full bathrooms, creating an inviting space for everyday living and entertaining. Enjoy added peace of mind with a new roof and new HVAC system, along with high-end finishes throughout, including custom cabinetry, quartz countertops, a large island, stainless steel appliances, and so much more. Outside, you’ll find a charming custom front porch, a one-car garage, and a carport, providing plenty of parking. The spacious, level backyard is fully fenced, making it ideal for entertaining, pets, or simply relaxing outdoors. Don’t miss your opportunity to own this beautifully updated home!
    36 days
    309
    27

    Zillow last checked:

    Listing updated:

    Listed by:

    Crystal Vazquez,

    Pinnacle Realty 901-707-7700

    Source: MAAR,MLS#: 10226942MLS Logo

      Facts & features

      Interior

      Bedrooms & bathrooms
      • Bedrooms: 3
      • Bathrooms: 2
      • Full bathrooms: 2
      Primary bedroom
      • Dimensions: 0 x 0
      Dining room
      • Dimensions: 0 x 0
      Kitchen
      • Features: Pantry, Kitchen Island
      Living room
      • Dimensions: 0 x 0
      Den
      • Dimensions: 0 x 0
      Heating
      • Central, Natural Gas
      Cooling
      • Ceiling Fan(s), Central Air
      Appliances
      • Included: Vent Hood/Exhaust Fan, Range/Oven
      • Laundry: Laundry Closet
      Features
      • All Bedrooms Down, Renovated Bathroom, Luxury Primary Bath, High Ceilings, Square Feet Source: Floor Plans (Builder/Architecture)
      • Flooring: Tile, Vinyl
      • Doors: Storm Door(s)
      • Windows: Aluminum Frames
      • Basement: Crawl Space
      • Has fireplace: No
      Interior area
      • Total interior livable area: 1,200 sqft

      Property

      Parking
      • Total spaces: 2
      • Parking features: Driveway/Pad, Garage Door Opener, Garage Faces Front
      • Has garage: Yes
      • Covered spaces: 2
      • Has uncovered spaces: Yes
      Features
      • Stories: 1
      • Exterior features: Storage, Sidewalks
      • Pool features: None
      • Fencing: Wood,Wood Fence
      Lot
      • Size: 8,276 Square Feet
      • Dimensions: 58 x 145
      • Features: Professionally Landscaped
      Details
      • Parcel number: 054025 00005

      Construction

      Type & style
      • Home type: SingleFamily
      • Architectural style: Contemporary
      • Property subtype: Single Family Residence
      Materials
      • Vinyl Siding
      Condition
      • New construction: No
      • Year built: 1950

      Community & HOA

      Community
      • Subdivision: Berclair Park 1st Addn
      Location
      • Region: Memphis

      Financial & listing details

      • Price per square foot: $179/sqft
      • Tax assessed value: $100,700
      • Annual tax amount: $1,327
      • Price range: $215K - $215K
      • Date on market: 7/25/2026
      • Cumulative days on market: 29 days
      • Listing terms: Conventional,FHA,VA Loan

        Estimated market value

        $206,600

        $196,000 - $217,000

        $1,339/mo

        Price history

        DateEventPrice
        8/23/2026Pending sale$215,000$179/sqft
        Source: MAAR #10226942 Report a problem
        7/25/2026Listed for sale$215,000+131.2%$179/sqft
        Source: MAAR #10226942 Report a problem
        2/12/2026Sold$93,000$78/sqft
        Source: Public Record Report a problem

        Public tax history

        YearProperty taxesTax assessment
        2025$1,327 +30.6%$25,175 +63.2%
        2024$1,016 +8.1%$15,425
        2023$940 $15,425
        2022-- $15,425
        2021-- $15,425 +30.2%
        2020$379 $11,850
        2019$379 -21.1%$11,850
        2018$480 -45.1%$11,850
        2017$875 +127.7%$11,850 +4.9%
        2016$384 -14.9%$11,300
        2014$451 $11,300
        2013-- $11,300 -20.1%
        2012-- $14,150
        2011-- $14,150
        2010-- $14,150
        2009-- $14,150 -15.1%
        2008-- $16,675
        2007-- $16,675
        2006-- $16,675
        2005-- $16,675 +18.3%
        2004-- $14,100
        2003-- $14,100
        2002-- $14,100
        2001-- $14,100 +25.9%
        2000-- $11,200
        Find assessor info on the county website

        Monthly payment

        Est. payment

        Payment breakdown

        Explore the cost of this home by adjusting the details. Changes won't be saved.
        All calculations are estimates and provided by Zillow, Inc. for informational purposes only. Actual amounts may vary.
        HOA fees may include property taxes on listings classified as Co-Ops. Contact the listing agent and/or owner for fee details.
        See how much you could borrow to make a competitive offer.

        Climate risks

        Neighborhood: Berclair-Highland Heights

        Getting around

        49 / 100
        Car-Dependent
        24 / 100
        Minimal Transit
        49 / 100
        Somewhat Bikeable

        Nearby schools

        GreatSchools rating

        A local agent can set up tours, give advice and negotiate with sellers.

        Browse local experts