Skip main navigation
Off market
  • $261,100

    43111 W Kirkwood Dr, Clinton Township, MI 48038

    2beds
    2,580sqft
    Condominium
    Built in 1987
    -- sqft lot
    $261,100 Zestimate®
    $101/sqft
    $2,052 Estimated rent

    Home value

    $261,100

    $245,000 - $277,000

    $2,052/mo

    Zestimate® history
    Loading
    Loading...

    Owner options

    List your home for rent

    $2,052/mo

    Rent Zestimate®

    Find your next renter with Zillow Rental Manager. Plus, with online applications, you can quickly screen prospective tenants – for free.

    Learn more

    $2,052/mo

    Rent Zestimate®

    Refinance and save

    $2,056/mo

    Est. payment

    Refinancing to a lower rate could help reduce your monthly payments and save thousands over the life of the loan.

    See today's rates

    $2,056/mo

    Est. payment

    Explore your selling options

    Work with a Zillow partner agent

    Leverage their expertise and Zillow's premium Showcase listings to get your home seen by more buyers.

    Get started

    List with your own agent

    Get your home in front of millions of buyers by listing it on Zillow.

    Learn how to do it

    Sell it yourself

    Take full control of how buyers see your home on Zillow by listing For Sale by Owner (FSBO).

    List your home

    What's special

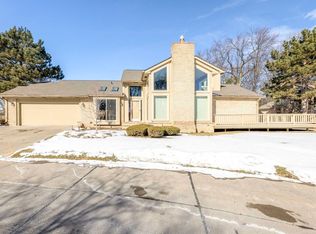
    Very nice 2 bedroom ranch condo located in a very desirable condo complex. Condo offers a finished basement, 2 full baths, primary suite with walk-in closet and full bath, attached 2 car garage with opener, extra insulation in 2010, central air, new furnace December 2021, fireplace in living room (seller has never used), first floor laundry room, updated patio and brick paver walkway and more. Move in at closing. All appliances stay. $340/month association fee includes water and outside maintenance. A maximum of two small domestic pets are permitted (dogs or cats). No exotic, vicious or aggressive pets are permitted.

    This property is not currently displayed as for sale or rent on Zillow. This may be different from what's on other websites or public sources.

    Zillow last checked:

    Listing updated:

    Listed by:

    Flo Abke 313-378-3376,

    Berkshire Hathaway HomeServices Kee Realty SCS

    Bought with:

    Flo Abke, 6504178685

    Berkshire Hathaway HomeServices Kee Realty SCS

    Source: MiRealSource,MLS#: 50115357MLS LogoOriginating MLS: MiRealSource

    Facts & features

    Interior

    Bedrooms & bathrooms
    • Bedrooms: 2
    • Bathrooms: 2
    • Full bathrooms: 2
    Rooms
    • Room types: Bedroom, Laundry, Master Bedroom, Living Room, Master Bathroom, Bathroom
    Primary bedroom
    • Level: First
    Bedroom 1
    • Level: First
    • Area: 195
    • Dimensions: 15 x 13
    Bedroom 2
    • Level: First
    • Area: 132
    • Dimensions: 12 x 11
    Bathroom 1
    • Level: First
    Bathroom 2
    • Level: First
    Kitchen
    • Level: First
    • Area: 216
    • Dimensions: 18 x 12
    Living room
    • Level: First
    • Area: 418
    • Dimensions: 22 x 19
    Heating
    • Forced Air, Natural Gas
    Cooling
    • Central Air
    Appliances
    • Included: Dishwasher, Dryer, Microwave, Range/Oven, Refrigerator, Washer, Gas Water Heater
    • Laundry: First Floor Laundry
    Features
    • Cathedral/Vaulted Ceiling, Sump Pump, Walk-In Closet(s), Eat-in Kitchen
    • Basement: Finished,Full,Concrete
    • Has fireplace: Yes
    • Fireplace features: Living Room
    Interior area
    • Total structure area: 2,948
    • Total interior livable area: 2,580 sqft
    • Finished area above ground: 1,478
    • Finished area below ground: 1,102

    Property

    Parking
    • Total spaces: 2.5
    • Parking features: Garage, Attached
    • Attached garage spaces: 2.5
    Features
    • Levels: One
    • Stories: 1
    • Patio & porch: Patio, Porch
    • Exterior features: Lawn Sprinkler
    • Frontage type: Road
    • Frontage length: 0
    Details
    • Parcel number: 161105376072
    • Zoning description: Residential
    • Special conditions: Private

    Construction

    Type & style
    • Home type: Condo
    • Architectural style: Ranch
    • Property subtype: Condominium
    Materials
    • Brick
    • Foundation: Basement, Concrete Perimeter
    Condition
    • Year built: 1987

    Utilities & green energy

    • Sewer: Public Sanitary
    • Water: Public

    Community & HOA

    Community
    • Subdivision: Knollwood Village
    HOA
    • Has HOA: Yes
    • Services included: Maintenance Grounds, Snow Removal, Trash, Water, Maintenance Structure
    • HOA fee: $340 monthly
    • HOA name: AMI
    • HOA phone: 586-739-6001
    Location
    • Region: Clinton Township

    Financial & listing details

    • Price per square foot: $101/sqft
    • Tax assessed value: $247,400
    • Annual tax amount: $4,909
    • Date on market: 7/14/2023
    • Listing agreement: Exclusive Right To Sell
    • Listing terms: Cash,Conventional,VA Loan

    Price history

    DateEventPrice
    8/2/2023Sold$225,000$87/sqft
    Source: MiRealSource #50115357 Report a problem
    7/14/2023Pending sale$225,000+65.4%$87/sqft
    Source: MiRealSource #50115357 Report a problem
    11/15/1996Sold$136,000$53/sqft
    Source: MiRealSource #525476 Report a problem

    Public tax history

    YearProperty taxesTax assessment
    2025$4,836 -3%$123,700 +7.8%
    2024$4,984 +5.1%$114,800 +4.9%
    2023$4,740 +3%$109,400 +9.1%
    2022$4,603 +1%$100,300 +3.8%
    2021$4,559 $96,600 +4%
    2020$4,559 +5.1%$92,900 +11.1%
    2019$4,338 +3.5%$83,600 +3.3%
    2018$4,191 +2.4%$80,900 -0.6%
    2017$4,093 $81,400
    2016-- $81,400 +7.5%
    2015-- $75,700 +9.2%
    2014-- $69,300 -2.1%
    2011-- $70,800 -2.2%
    2010-- $72,400 -11.7%
    2009-- $82,000 -16.9%
    2008-- $98,700 -4.6%
    2007-- $103,500 +18.8%
    2001$2,864 +2.2%$87,122 +3.2%
    2000$2,803 $84,421
    Find assessor info on the county website

    Neighborhood: 48038

    Nearby schools

    GreatSchools rating
    Schools provided by the listing agent
    • District: Chippewa Valley Schools

    Source: MiRealSource. This data may not be complete. We recommend contacting the local school district to confirm school assignments for this home.

    Get a cash offer in 3 minutes
    Find out how much your home could sell for in as little as 3 minutes with a no-obligation cash offer.
    Estimated market value
    $261,100
    Get a cash offer in 3 minutes
    Find out how much your home could sell for in as little as 3 minutes with a no-obligation cash offer.
    Estimated market value
    $261,100