Skip main navigation
Sold for $677,000
  • $677,000

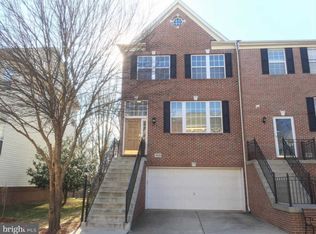
    43113 Forest Edge Sq, Ashburn, VA 20148

    3beds
    2,266sqft
    Townhouse
    Built in 2002
    2,614 Square Feet Lot
    $705,700 Zestimate®
    $299/sqft
    $3,312 Estimated rent

    Home value

    $705,700

    $670,000 - $741,000

    $3,312/mo

    Zestimate® history
    Loading
    Loading...

    Owner options

    List your home for rent

    $3,312/mo

    Rent Zestimate®

    Find your next renter with Zillow Rental Manager. Plus, with online applications, you can quickly screen prospective tenants – for free.

    Learn more

    $3,312/mo

    Rent Zestimate®

    Refinance and save

    $4,156/mo

    Est. payment

    Refinancing to a lower rate could help reduce your monthly payments and save thousands over the life of the loan.

    See today's rates

    $4,156/mo

    Est. payment

    Explore your selling options

    Work with a Zillow partner agent

    Leverage their expertise and Zillow's premium Showcase listings to get your home seen by more buyers.

    Get started

    List with your own agent

    Get your home in front of millions of buyers by listing it on Zillow.

    Learn how to do it

    Sell it yourself

    Take full control of how buyers see your home on Zillow by listing For Sale by Owner (FSBO).

    List your home

    What's special

    Gas fireplaceWooded corner lotFresh paint throughNew carpetsAbundant natural light
    In sought after Broadlands! Are you ready for this IMMACULATE, SPACIOUS and PRIVATE end unit Pinehurst floorplan town home? FRESH paint through out, NEW carpets, gorgeous Brazilian Cherry HW floors, oversized 2 car garage, gas fireplace, walk out. Wooded corner lot, abundant natural light and SO MUCH MORE... Stay tuned and schedule your appointments... This one won't last.

    Zillow last checked:

    Listing updated:

    Listed by:

    Frances Irizarry 703-967-7289,

    Avery-Hess, REALTORS

    Bought with:

    Ryan Chen

    United Realty, Inc.

    Source: Bright MLS,MLS#: VALO2057986MLS Logo

    Facts & features

    Interior

    Bedrooms & bathrooms
    • Bedrooms: 3
    • Bathrooms: 4
    • Full bathrooms: 3
    • 1/2 bathrooms: 1
    • Main level bathrooms: 1
    Basement
    • Area: 0
    Heating
    • Forced Air, Natural Gas
    Cooling
    • Central Air, Electric
    Appliances
    • Included: Gas Water Heater
    Features
    • Basement: Full
    • Number of fireplaces: 1
    Interior area
    • Total structure area: 2,266
    • Total interior livable area: 2,266 sqft
    • Finished area above ground: 2,266
    • Finished area below ground: 0

    Property

    Parking
    • Total spaces: 2
    • Parking features: Garage Faces Front, Attached
    • Attached garage spaces: 2
    Accessibility
    • Accessibility features: Other
    Features
    • Levels: Three
    • Stories: 3
    • Pool features: Community
    Lot
    • Size: 2,614 sqft
    Details
    • Additional structures: Above Grade, Below Grade
    • Parcel number: 118262195000
    • Zoning: PDH3
    • Special conditions: Standard

    Construction

    Type & style
    • Home type: Townhouse
    • Architectural style: Other
    • Property subtype: Townhouse
    Materials
    • Masonry
    • Foundation: Brick/Mortar
    Condition
    • New construction: No
    • Year built: 2002

    Utilities & green energy

    • Sewer: Public Sewer
    • Water: Public

    Community & neighborhood

    Location
    • Region: Ashburn
    • Subdivision: Broadlands

    HOA & financial

    HOA
    • Has HOA: Yes
    • HOA fee: $116 monthly

    Other

    Other facts
    • Listing agreement: Exclusive Right To Sell
    • Ownership: Fee Simple

    Price history

    DateEventPrice
    11/27/2023Sold$677,000+0.3%$299/sqft
    Source: Bright MLS #VALO2057986 Report a problem
    11/22/2023Pending sale$674,900$298/sqft
    Source: Bright MLS #VALO2057986 Report a problem
    10/31/2023Contingent$674,900$298/sqft
    Source: Bright MLS #VALO2057986 Report a problem
    9/28/2023Listed for sale$674,900+45.9%$298/sqft
    Source: Bright MLS #VALO2057986 Report a problem
    8/5/2019Listing removed$2,500$1/sqft
    Source: Coldwell Banker Residential Brokerage - Leesburg #VALO389668 Report a problem
    7/10/2019Listed for rent$2,500$1/sqft
    Source: Coldwell Banker Residential Brokerage - Leesburg #VALO389668 Report a problem
    5/25/2017Sold$462,500-1.4%$204/sqft
    Source: Public Record Report a problem
    4/12/2017Pending sale$469,000$207/sqft
    Source: Keller Williams - Loudoun Gateway #LO9907798 Report a problem
    4/7/2017Listed for sale$469,000+1.4%$207/sqft
    Source: Keller Williams - Loudoun Gateway #LO9907798 Report a problem
    6/2/2014Listing removed$462,500$204/sqft
    Source: Long & Foster Real Estate #LO8287269 Report a problem
    5/13/2014Price change$462,500-0.5%$204/sqft
    Source: Long & Foster Real Estate #LO8287269 Report a problem
    5/6/2014Price change$464,900-2.1%$205/sqft
    Source: Long & Foster Real Estate #LO8287269 Report a problem
    3/19/2014Price change$474,900-1%$210/sqft
    Source: Long & Foster Real Estate #LO8287269 Report a problem
    3/12/2014Listed for sale$479,900-7.7%$212/sqft
    Source: Long & Foster Real Estate #LO8287269 Report a problem
    5/20/2005Sold$520,000+83%$229/sqft
    Source: Public Record Report a problem
    8/26/2002Sold$284,170$125/sqft
    Source: Public Record Report a problem

    Public tax history

    YearProperty taxesTax assessment
    2025$5,210 -4.6%$647,220 +2.5%
    2024$5,459 +12.5%$631,130 +13.8%
    2023$4,852 -1.4%$554,480 +0.2%
    2022$4,923 +5.5%$553,140 +16.2%
    2021$4,667 +1%$476,200 +6.6%
    2020$4,623 $446,630 +4.7%
    2019$4,623 +4.9%$426,410 +5%
    2018$4,408 -1.1%$406,280 +2.6%
    2017$4,456 -1.2%$396,090 +1.9%
    2016$4,508 $388,820 +44.7%
    2015$4,508 +6.9%$268,690 +13.6%
    2014$4,216 -1.9%$236,530 -0.7%
    2013$4,298 $238,180
    2012-- --
    2011-- --
    2010-- --
    2009-- $342,300 -19.9%
    2008-- $427,300 -10.6%
    2007-- $477,800 -3.9%
    2006-- $497,300 +25.5%
    2005-- $396,200 +4.8%
    2004-- $377,900 +19.9%
    2003-- $315,200

    Find assessor info on the county website

    Neighborhood: Broadlands

    Nearby schools

    GreatSchools rating
    Schools provided by the listing agent
    • Elementary: Hillside
    • Middle: Eagle Ridge
    • High: Briar Woods
    • District: Loudoun County Public Schools

    Source: Bright MLS. This data may not be complete. We recommend contacting the local school district to confirm school assignments for this home.

    Get a cash offer in 3 minutes
    Find out how much your home could sell for in as little as 3 minutes with a no-obligation cash offer.
    Estimated market value
    $705,700
    Get a cash offer in 3 minutes
    Find out how much your home could sell for in as little as 3 minutes with a no-obligation cash offer.
    Estimated market value
    $705,700