Welcome to this beautifully maintained 3-level brick-front end-unit townhome in the highly sought-after Broadlands South community. Offering 3 bedrooms, 3.5 bathrooms, and over 2,600 square feet of living space, this move-in ready home perfectly blends comfort, style, and convenience. Freshly painted with a bright open floor plan and a desirable northwest-facing orientation, it sits on a private wooded end-unit lot for added privacy. Built as the popular Decatur model by Van Metre, the home features a new roof (2023), a two-car garage, wide-plank hardwood flooring on the main level, upgraded carpet with extra padding on the upper and lower levels, recessed lighting, and custom chandeliers throughout. The gourmet kitchen is a standout with custom cabinetry, granite countertops, stainless steel appliances, a gas cooktop(2026), a microwave/wall oven combo, and a large island with prep and seating space, flowing seamlessly into the spacious family and dining areas with elegant crown molding and chair rail details. Upstairs, the luxurious primary suite boasts vaulted ceilings, a walk-in closet, and a spa-like bath with a soaking tub, separate shower, and double vanity, along with two additional bedrooms with vaulted ceilings and a convenient upper-level laundry room. The finished walkout lower level provides additional living space with bur-bur carpet, a full bathroom, mudroom, and a large recreation room with a cozy gas fireplace. Outdoor living is just as impressive with a spacious wooden deck and a fully fenced private backyard backing to trees. Ideally located in Broadlands South, the home is within walking distance to top-rated Loudoun County schools including Mill Run Elementary, Eagle Ridge Middle, and Briar Woods High, and offers access to exceptional community amenities such as pools, trails, tennis courts, and fitness facilities, all just minutes from shopping, dining, Brambleton Town Center, the Dulles Tech Corridor, the Silver Line Metro, and Dulles Airport. This home truly offers the perfect combination of space, privacy, and convenience—schedule your showing today.
Sold for $760,000
$760,000
43114 Royal Fern Ter, Ashburn, VA 20148
3beds
2,600sqft
Townhouse
Built in 2003
3,485 Square Feet Lot
$764,900 Zestimate®
$292/sqft
$3,517 Estimated rent
Home value
$764,900
$727,000 - $803,000
$3,517/mo
Zestimate® history
Owner options
List your home for rent
$3,517/mo
Rent Zestimate®
Find your next renter with Zillow Rental Manager. Plus, with online applications, you can quickly screen prospective tenants – for free.
$3,517/mo
Rent Zestimate®
Refinance and save
$4,735/mo
Est. payment
Refinancing to a lower rate could help reduce your monthly payments and save thousands over the life of the loan.
$4,735/mo
Est. payment
Explore your selling options
Work with a Zillow partner agent
Leverage their expertise and Zillow's premium Showcase listings to get your home seen by more buyers.
Get startedList with your own agent
Get your home in front of millions of buyers by listing it on Zillow.
Learn how to do itSell it yourself
Take full control of how buyers see your home on Zillow by listing For Sale by Owner (FSBO).
List your homeWhat's special
Zillow last checked:
Listing updated:
Listed by:
Akshay Bhatnagar 571-225-9892,
Virginia Select Homes, LLC.,
Co-Listing Agent: Shivam Vashi 703-628-9475,
DMV Realty, INC.
Bought with:
Murali Krishnan Govindan, 0225265540
Spring Hill Real Estate, LLC.
Source: Bright MLS,MLS#: VALO2121012
Facts & features
Interior
Bedrooms & bathrooms
- Bedrooms: 3
- Bathrooms: 4
- Full bathrooms: 3
- 1/2 bathrooms: 1
- Main level bathrooms: 1
Basement
- Area: 0
Heating
- Central, Natural Gas
Cooling
- Central Air, Electric
Appliances
- Included: Gas Water Heater
Features
- Basement: Full
- Number of fireplaces: 1
Interior area
- Total structure area: 2,600
- Total interior livable area: 2,600 sqft
- Finished area above ground: 2,600
- Finished area below ground: 0
Property
Parking
- Total spaces: 2
- Parking features: Garage Faces Front, Attached
- Attached garage spaces: 2
Accessibility
- Accessibility features: None
Features
- Levels: Three
- Stories: 3
- Pool features: Community
Lot
- Size: 3,485 Square Feet
Details
- Additional structures: Above Grade, Below Grade
- Parcel number: 119261627000
- Zoning: PDH4
- Special conditions: Standard
Construction
Type & style
- Home type: Townhouse
- Architectural style: Other
- Property subtype: Townhouse
Materials
- Masonry
- Foundation: Concrete Perimeter
Condition
- Excellent
- New construction: Yes
- Year built: 2003
Utilities & green energy
- Sewer: Other
- Water: Other
Community & HOA
Community
- Subdivision: Broadlands South
HOA
- Has HOA: Yes
- HOA fee: $121 monthly
Location
- Region: Ashburn
Financial & listing details
- Price per square foot: $292/sqft
- Tax assessed value: $696,010
- Annual tax amount: $5,563
- Date on market: 4/27/2026
- Listing agreement: Exclusive Agency
- Ownership: Fee Simple
Price history
| Date | Event | Price |
|---|---|---|
| 5/14/2026 | Sold | $760,000+58.7%$292/sqft |
Source:  Bright MLS #VALO2121012 Report a problem Bright MLS #VALO2121012 Report a problem | ||
| 4/10/2017 | Sold | $479,000$184/sqft |
Source: Public Record Report a problem | ||
| 2/20/2017 | Pending sale | $479,000$184/sqft |
Source: Long & Foster Real Estate, Inc. #LO9865990 Report a problem | ||
| 2/18/2017 | Listed for sale | $479,000+4.1%$184/sqft |
Source: Long & Foster Real Estate, Inc. #LO9865990 Report a problem | ||
| 11/17/2006 | Sold | $460,000$177/sqft |
Source: Public Record Report a problem | ||
Public tax history
| Year | Property taxes | Tax assessment |
|---|---|---|
| 2025 | $5,564 -3.7% | $691,170 +3.5% |
| 2024 | $5,777 +6.4% | $667,910 +7.6% |
| 2023 | $5,429 +2.5% | $620,480 +4.2% |
| 2022 | $5,299 +3.7% | $595,430 +14.2% |
| 2021 | $5,112 +0.9% | $521,600 +6.6% |
| 2020 | $5,065 0% | $489,400 +4.4% |
| 2019 | $5,065 +2.1% | $468,770 +2.5% |
| 2018 | $4,963 +0.4% | $457,390 +4.1% |
| 2017 | $4,941 +1.7% | $439,200 +3.3% |
| 2016 | $4,859 | $425,320 +46.8% |
| 2015 | $4,859 +1.4% | $289,630 +1.1% |
| 2014 | $4,793 -1.1% | $286,470 +1% |
| 2013 | $4,846 | $283,680 |
| 2012 | -- | -- |
| 2011 | -- | -- |
| 2010 | -- | -- |
| 2009 | -- | $375,100 -19.1% |
| 2008 | -- | $463,900 -4.5% |
| 2007 | -- | $485,900 -15.6% |
| 2006 | -- | $575,600 +45.8% |
| 2005 | -- | $394,700 -1.5% |
| 2004 | -- | $400,700 +35% |
| 2003 | -- | $296,900 |
Find assessor info on the county website
Neighborhood: Broadlands
Nearby homes
- $661,9003 bd2 ba2.1k sqft43116 Royal Fern Ter, Ashburn, VA 20148Off Market
- $767,5004 bd4 ba2.9k sqft43118 Royal Fern Ter, Ashburn, VA 20148Off Market
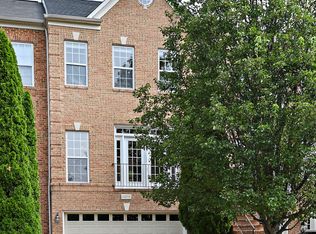
- $664,1003 bd3 ba2.1k sqft43120 Royal Fern Ter, Ashburn, VA 20148Off Market
- $775,0003 bd3 ba2.9k sqft43122 Royal Fern Ter, Ashburn, VA 20148Off Market
- $897,0004 bd3 ba2.8k sqft40413 Milford Dr, Ashburn, VA 20148Off Market
- $766,4004 bd4 ba2.9k sqft21863 Hawksbury Ter, Ashburn, VA 20148Off Market
- $785,3004 bd4 ba2.9k sqft43115 Royal Fern Ter, Ashburn, VA 20148Off Market
- $767,5003 bd4 ba2.9k sqft21865 Hawksbury Ter, Ashburn, VA 20148Off Market
Nearby schools
GreatSchools rating
- 10/10Mill Run Elementary SchoolGrades: PK-5Distance: 0.2 mi
- 10/10Eagle Ridge Middle SchoolGrades: 6-8Distance: 0.4 mi
- 9/10Briar Woods High SchoolGrades: PK,9-12Distance: 1.7 mi
Schools provided by the listing agent
- District: Loudoun County Public Schools
Source: Bright MLS. This data may not be complete. We recommend contacting the local school district to confirm school assignments for this home.
Get a cash offer in 3 minutes
Find out how much your home could sell for in as little as 3 minutes with a no-obligation cash offer.
Estimated market value
$764,900
Get a cash offer in 3 minutes
Find out how much your home could sell for in as little as 3 minutes with a no-obligation cash offer.
Estimated market value
$764,900
- Virginia
- Loudoun County
- Ashburn
- 20148
- Broadlands
- 43114 Royal Fern Ter
Nearby cities
Nearby neighborhoods
Nearby zip codes
Other Ashburn Topics
