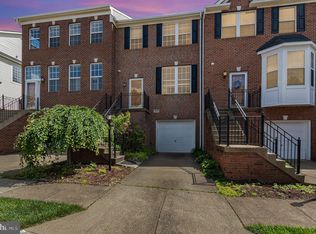
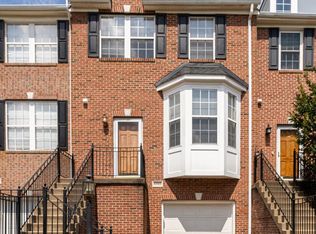
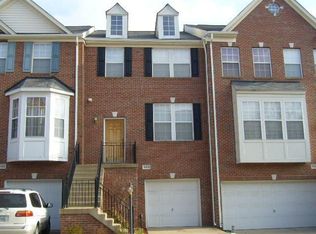
Freshly updated and move-in ready, this end-unit townhome in the heart of Broadlands offers the space, location, and flexibility today’s buyers need. Enjoy fresh paint throughout, durable LVP flooring on every level (excluding bathrooms), and a brand-new Pella sliding glass door leading to a freshly replaced deck—ideal for relaxing or entertaining. The finished walk-up basement includes a full bath and private entry, offering the perfect setup for guests, a home office, or even rental potential. With a two-car garage, ample guest parking, and just seconds from shopping, dining, and the Dulles Toll Road, the location checks every box. Located in the sought-after Broadlands community with top schools and outstanding amenities, this home is a smart choice for both personal use and future investment.
Sold for $679,900
Zillow last checked:
Listing updated:
Bought with:
Chris Craddock, 0225207192
EXP Realty, LLC
TJ O'Connell
EXP Realty, LLC
Source: Bright MLS,MLS#: VALO2093020
Price history
| Date | Event | Price |
|---|---|---|
| 5/28/2025 | Sold | $679,900$253/sqft |
Source:  Bright MLS #VALO2093020 Report a problem Bright MLS #VALO2093020 Report a problem | ||
| 5/9/2025 | Contingent | $679,900$253/sqft |
Source: Bright MLS #VALO2093020 Report a problem | ||
| 4/30/2025 | Price change | $679,900-2.7%$253/sqft |
Source: Bright MLS #VALO2093020 Report a problem | ||
| 4/24/2025 | Price change | $699,000-0.1%$260/sqft |
Source: Bright MLS #VALO2093020 Report a problem | ||
| 4/14/2025 | Listed for sale | $699,900+50.2%$261/sqft |
Source: Bright MLS #VALO2093020 Report a problem | ||
| 12/11/2023 | Listing removed | -- |
Source: Zillow Rentals Report a problem | ||
| 11/6/2023 | Price change | $2,950-10.6%$1/sqft |
Source: Zillow Rentals Report a problem | ||
| 10/30/2023 | Listed for rent | $3,300+37.8%$1/sqft |
Source: Zillow Rentals Report a problem | ||
| 9/16/2018 | Listing removed | $2,395$1/sqft |
Source: Keller Williams Realty Chantilly #1001925858 Report a problem | ||
| 7/18/2018 | Price change | $2,395-3.2%$1/sqft |
Source: Keller Williams Realty Chantilly #1001925858 Report a problem | ||
| 6/23/2018 | Listed for rent | $2,475+10%$1/sqft |
Source: Keller Williams Chantilly Ventures LLC #1001925858 Report a problem | ||
| 10/23/2015 | Listing removed | $2,250$1/sqft |
Source: Coldwell Banker Residential Brokerage - Reston Town Center #LO8716364 Report a problem | ||
| 8/8/2015 | Listed for rent | $2,250$1/sqft |
Source: Coldwell Banker Residential Brokerage - Reston Town Center #LO8716364 Report a problem | ||
| 3/28/2008 | Sold | $466,000+3.6%$174/sqft |
Source: Public Record Report a problem | ||
| 10/28/2004 | Sold | $449,900+69.9%$168/sqft |
Source: Public Record Report a problem | ||
| 12/27/2001 | Sold | $264,805$99/sqft |
Source: Public Record Report a problem | ||
Get a cash offer in 3 minutes
Find out how much your home could sell for in as little as 3 minutes with a no-obligation cash offer.
Estimated market value
$690,700
