Fall in LOVE.....they did! Enjoy owning a home on the Lake with some of the most spectacular and expansive water views in Northern Virginia. Located less than 1 mile from the Potomac River, Red Rocks Wilderness Overlook Park and within minutes of Wegman’s, Whole Foods, Downtown Leesburg and One Loudoun Town Center. Here there is something for everyone starting with the premier location within the county and community. Enjoy the additional benefits of living at the end of a non-through street, adjoining over 20+ acres of dedicated open community space with direct access to the lake, walking paths, community pool, tennis courts and dog park. This fully updated home offers one of the best interior floor plans designed to accommodate a wide variety of todays at-home activities and needs. The high ceilings, natural light, open sight-lines finished-in place hardwood floors and allocation of space, create an open feeling and connectivity that is hard to find! Imagine waking up in the morning to beautiful views, enjoying a cup of coffee or tea from the privacy of your back deck overlooking the lake or taking a quick walk on the community trails. When its time for lunch or dinner, you will truly enjoy the connectivity, preparing your favorite meal while still conversing with family and friends sitting at your gorgeous kitchen island or gathering room by the fireplace. When you want to relax, take in the water views from your upper main level family room or head downstairs to watch a good movie or take a nap. When it's time to unwind and call it a night you have many options. The upper level offers 3 bedrooms which includes the primary bedroom suite with beautiful water views, luxury bath and closet with built-in’s. The upper level also offers 2 additional bedrooms, a guest bath and laundry. The fully finished walk-out lower level is perfect for entertaining or everyday casual living with a 4th bedroom, full bath, large full size windows across the entire back and direct access to the backyard, outdoor patio and garage. You will LOVE the full privacy fence, beautiful stone patio, deck and outdoor living space and of course the adjoining open space. The 2+ garage has additional storage area and additional access from the side yard.
Sold for $902,000
$902,000
43119 Northlake Overlook Ter, Leesburg, VA 20176
4beds
2,942sqft
Townhouse
Built in 2001
3,485 Square Feet Lot
$888,800 Zestimate®
$307/sqft
$3,651 Estimated rent
Home value
$888,800
$844,000 - $933,000
$3,651/mo
Zestimate® history
Owner options
List your home for rent
$3,651/mo
Rent Zestimate®
Find your next renter with Zillow Rental Manager. Plus, with online applications, you can quickly screen prospective tenants – for free.
$3,651/mo
Rent Zestimate®
Refinance and save
$5,573/mo
Est. payment
Refinancing to a lower rate could help reduce your monthly payments and save thousands over the life of the loan.
$5,573/mo
Est. payment
Explore your selling options
Work with a Zillow partner agent
Leverage their expertise and Zillow's premium Showcase listings to get your home seen by more buyers.
Get startedList with your own agent
Get your home in front of millions of buyers by listing it on Zillow.
Learn how to do itSell it yourself
Take full control of how buyers see your home on Zillow by listing For Sale by Owner (FSBO).
List your homeWhat's special
Zillow last checked:
Listing updated:
Listed by:
Laura Maschler 571-338-3961,
CENTURY 21 New Millennium
Bought with:
Kyle Davis, 0225055077
RE/MAX Distinctive Real Estate, Inc.
Source: Bright MLS,MLS#: VALO2068416
Facts & features
Interior
Bedrooms & bathrooms
- Bedrooms: 4
- Bathrooms: 4
- Full bathrooms: 3
- 1/2 bathrooms: 1
- Main level bathrooms: 1
Rooms
- Room types: Living Room, Dining Room, Primary Bedroom, Bedroom 2, Bedroom 3, Bedroom 4, Kitchen, Family Room, Foyer, Breakfast Room, Laundry, Storage Room, Bathroom 2, Bathroom 3, Primary Bathroom, Half Bath
Basement
- Area: 0
Heating
- Central, Natural Gas
Cooling
- Central Air, Electric
Appliances
- Included: Cooktop, Dishwasher, Disposal, Dryer, Ice Maker, Double Oven, Refrigerator, Washer, Self Cleaning Oven, Range Hood, Gas Water Heater
- Laundry: Upper Level, Laundry Room
Features
- Breakfast Area, Family Room Off Kitchen, Kitchen - Gourmet, Kitchen Island, Dining Area, Primary Bath(s), Upgraded Countertops, Open Floorplan, Ceiling Fan(s), Combination Dining/Living, Eat-in Kitchen, Kitchen - Table Space, Pantry, Recessed Lighting, Soaking Tub, Bathroom - Stall Shower, Bathroom - Tub Shower, Walk-In Closet(s), Dry Wall, 9'+ Ceilings, 2 Story Ceilings, Cathedral Ceiling(s), High Ceilings, Vaulted Ceiling(s)
- Flooring: Hardwood, Wood, Ceramic Tile, Carpet
- Windows: Window Treatments
- Basement: Full,Front Entrance,Finished,Garage Access,Improved,Interior Entry,Exterior Entry,Rear Entrance,Side Entrance,Walk-Out Access,Windows,Heated,Connecting Stairway
- Number of fireplaces: 1
- Fireplace features: Glass Doors, Mantel(s), Marble
Interior area
- Total structure area: 2,942
- Total interior livable area: 2,942 sqft
- Finished area above ground: 2,942
- Finished area below ground: 0
Property
Parking
- Total spaces: 4
- Parking features: Storage, Garage Faces Front, Garage Faces Side, Garage Faces Rear, Garage Door Opener, Oversized, Inside Entrance, Concrete, Lighted, Attached, Driveway
- Attached garage spaces: 2
- Uncovered spaces: 2
Accessibility
- Accessibility features: 2+ Access Exits
Features
- Levels: Three
- Stories: 3
- Patio & porch: Deck, Patio, Porch
- Exterior features: Bump-outs, Sidewalks, Street Lights
- Pool features: None
- Fencing: Back Yard,Privacy,Wood
- Has view: Yes
- View description: Lake, Water, Garden, Scenic Vista, Panoramic
- Has water view: Yes
- Water view: Lake,Water
- Waterfront features: Lake
- Body of water: Red Rocks Lake
- Frontage type: Road Frontage
Lot
- Size: 3,485 Square Feet
- Features: Backs - Open Common Area, Landscaped, Premium, Private, Rear Yard, SideYard(s), Adjoins - Open Space, Cleared, Corner Lot, Front Yard, Level, No Thru Street, Open Lot
Details
- Additional structures: Above Grade, Below Grade
- Parcel number: 110162658000
- Zoning: PDH3
- Special conditions: Standard
Construction
Type & style
- Home type: Townhouse
- Architectural style: Transitional,Colonial
- Property subtype: Townhouse
Materials
- Masonry
- Foundation: Slab
- Roof: Asphalt
Condition
- Excellent
- New construction: No
- Year built: 2001
Details
- Builder model: KINGSTON
Utilities & green energy
- Sewer: Public Sewer
- Water: Public
- Utilities for property: Cable Available, Phone, Natural Gas Available, Sewer Available, Electricity Available, Water Available, Fiber Optic
Community & HOA
Community
- Subdivision: Lakes At Red Rock
HOA
- Has HOA: Yes
- Amenities included: Common Grounds, Jogging Path, Lake, Pool, Tot Lots/Playground, Tennis Court(s)
- Services included: Pool(s), Recreation Facility, Common Area Maintenance, Management, Reserve Funds
- HOA fee: $154 monthly
- HOA name: THE LAKES AT RED ROCK
Location
- Region: Leesburg
Financial & listing details
- Price per square foot: $307/sqft
- Tax assessed value: $667,190
- Annual tax amount: $5,837
- Date on market: 4/18/2024
- Listing agreement: Exclusive Right To Sell
- Ownership: Fee Simple
Price history
| Date | Event | Price |
|---|---|---|
| 5/24/2024 | Sold | $902,000+13%$307/sqft |
Source:  Bright MLS #VALO2068416 Report a problem Bright MLS #VALO2068416 Report a problem | ||
| 4/21/2024 | Pending sale | $798,000$271/sqft |
Source: Bright MLS #VALO2068416 Report a problem | ||
| 4/18/2024 | Listed for sale | $798,000+14.8%$271/sqft |
Source: Bright MLS #VALO2068416 Report a problem | ||
| 10/12/2022 | Sold | $695,000-0.7%$236/sqft |
Source: Bright MLS #VALO2035980 Report a problem | ||
| 9/8/2022 | Pending sale | $699,900$238/sqft |
Source: Bright MLS #VALO2035980 Report a problem | ||
| 9/5/2022 | Price change | $699,900-6.7%$238/sqft |
Source: Bright MLS #VALO2035980 Report a problem | ||
| 9/1/2022 | Listed for sale | $749,900+97.4%$255/sqft |
Source: Bright MLS #VALO2035980 Report a problem | ||
| 9/2/2015 | Listing removed | $2,750$1/sqft |
Source: Century 21 Redwood Realty #LO8704013 Report a problem | ||
| 7/25/2015 | Listed for rent | $2,750$1/sqft |
Source: Century 21 Redwood Realty #LO8704013 Report a problem | ||
| 8/18/2012 | Listing removed | $2,750$1/sqft |
Source: Carter Braxton Preferred Properties #LO7898866 Report a problem | ||
| 8/3/2012 | Listed for rent | $2,750+5.8%$1/sqft |
Source: Carter Braxton Preferred Properties #LO7898866 Report a problem | ||
| 8/23/2011 | Listing removed | $2,600$1/sqft |
Source: PenFed Realty, LLC #LO7656862 Report a problem | ||
| 7/26/2011 | Listed for rent | $2,600$1/sqft |
Source: PenFed Realty, LLC #LO7656862 Report a problem | ||
| 1/13/2003 | Sold | $379,900-5.3%$129/sqft |
Source: Public Record Report a problem | ||
| 10/17/2001 | Sold | $401,063$136/sqft |
Source: Public Record Report a problem | ||
Public tax history
| Year | Property taxes | Tax assessment |
|---|---|---|
| 2025 | $6,480 +6.6% | $805,010 +14.6% |
| 2024 | $6,079 +4.1% | $702,750 +5.3% |
| 2023 | $5,838 +4.8% | $667,190 +6.6% |
| 2022 | $5,569 +6.3% | $625,740 +17.1% |
| 2021 | $5,237 +3.1% | $534,410 +8.9% |
| 2020 | $5,079 | $490,680 +1.1% |
| 2019 | $5,079 +6% | $485,370 +9.9% |
| 2018 | $4,791 -4.5% | $441,560 -1% |
| 2017 | $5,019 +1.5% | $446,130 +5.1% |
| 2016 | $4,943 | $424,290 +38.2% |
| 2015 | $4,943 +2.1% | $307,020 -1.1% |
| 2014 | $4,840 | $310,590 |
| 2011 | -- | -- |
| 2010 | -- | -- |
| 2009 | -- | $378,500 -11.9% |
| 2008 | -- | $429,700 -18.7% |
| 2007 | -- | $528,800 -5.8% |
| 2006 | -- | $561,500 +26% |
| 2005 | -- | $445,600 |
| 2004 | -- | $445,600 +13.2% |
| 2003 | -- | $393,600 +22% |
| 2002 | -- | $322,500 |
Find assessor info on the county website
Neighborhood: 20176
Nearby homes
- $743,1003 bd4 ba3k sqft43117 Northlake Overlook Ter, Leesburg, VA 20176Off Market
- $725,0003 bd4 ba2.7k sqft43115 Northlake Overlook Ter, Leesburg, VA 20176Sold
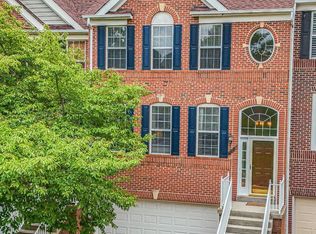
- $745,5003 bd4 ba2.7k sqft43113 Northlake Overlook Ter, Leesburg, VA 20176Off Market
- $787,2004 bd3 ba2.9k sqft43111 Northlake Overlook Ter, Leesburg, VA 20176Off Market
- $850,0004 bd4 ba3k sqft43107 Northlake Overlook Ter, Leesburg, VA 20176Sold
- $735,3004 bd3 ba2.7k sqft43105 Northlake Overlook Ter, Leesburg, VA 20176Off Market
- $726,3003 bd3 ba2.6k sqft43103 Northlake Overlook Ter, Leesburg, VA 20176Off Market
- $794,2004 bd3 ba3k sqft43101 Northlake Overlook Ter, Leesburg, VA 20176Off Market
Nearby schools
GreatSchools rating
- 6/10Ball's Bluff Elementary SchoolGrades: PK-5Distance: 1.7 mi
- 7/10Harper Park Middle SchoolGrades: 6-8Distance: 1.2 mi
- 6/10Heritage High SchoolGrades: PK-12Distance: 3.7 mi
Schools provided by the listing agent
- District: Loudoun County Public Schools
Source: Bright MLS. This data may not be complete. We recommend contacting the local school district to confirm school assignments for this home.
Get a cash offer in 3 minutes
Find out how much your home could sell for in as little as 3 minutes with a no-obligation cash offer.
Estimated market value
$888,800
Get a cash offer in 3 minutes
Find out how much your home could sell for in as little as 3 minutes with a no-obligation cash offer.
Estimated market value
$888,800
- Virginia
- Loudoun County
- Leesburg
- 20176
- 43119 Northlake Overlook Ter
Nearby cities
Nearby zip codes
Other Leesburg Topics
