Skip main navigation
Sold
  • Price Unknown

    43119 Pointside Ave, Prairieville, LA 70769

    3beds
    1,593sqft
    Single Family Residence, Residential
    Built in 2020
    6,969.6 Square Feet Lot
    $255,000 Zestimate®
    $--/sqft
    $2,213 Estimated rent

    Home value

    $255,000

    $242,000 - $268,000

    $2,213/mo

    Zestimate® history
    Loading
    Loading...

    Owner options

    List your home for rent

    $2,213/mo

    Rent Zestimate®

    Find your next renter with Zillow Rental Manager. Plus, with online applications, you can quickly screen prospective tenants – for free.

    Learn more

    $2,213/mo

    Rent Zestimate®

    Refinance and save

    $560/mo

    Est. payment

    Refinancing to a lower rate could help reduce your monthly payments and save thousands over the life of the loan.

    See today's rates

    $560/mo

    Est. payment

    Explore your selling options

    Work with a Zillow partner agent

    Leverage their expertise and Zillow's premium Showcase listings to get your home seen by more buyers.

    Get started

    List with your own agent

    Get your home in front of millions of buyers by listing it on Zillow.

    Learn how to do it

    Sell it yourself

    Take full control of how buyers see your home on Zillow by listing For Sale by Owner (FSBO).

    List your home

    What's special

    Pond viewsOpen floor planSeparate showerSeasonal landscapingCovered rear patioGarden tubStainless steel frigidaire appliances
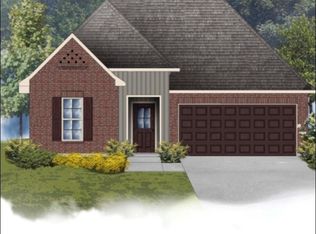
    The Danbury III floor plan offers an open-concept layout that feels bright, modern, and super functional—perfect whether you're hosting friends for game night or just enjoying a quiet evening at home. The kitchen island is basically the heart of the home, with granite countertops, stainless steel Frigidaire appliances, upgraded cabinets, recessed LED lighting, and a walk-in pantry that actually fits everything. The living room flows seamlessly into the kitchen and dining area, all finished with durable luxury vinyl plank flooring, making it stylish and easy to maintain. Large windows bring in natural light and give you a relaxing view of the pond behind the home, so your covered rear patio becomes the perfect spot for morning coffee or winding down after work. The primary suite is a whole retreat with two walk-in closets, a double vanity, garden tub, separate shower, and a private water closet—basically your own personal spa setup. Bedrooms two and three also feature walk-in closets, giving everyone plenty of space. Additional features include ceiling fans in the living room and primary bedroom, blinds, Tuscan bronze fixtures, undermount sinks, LED lighting, an automatic garage door with remotes, architectural 30-year shingles, seasonal landscaping, and a welcoming covered front porch. And because efficiency matters, the home includes energy-efficient features like low-E tilt-in windows, radiant barrier roof decking, and a Rheem electric water heater to help keep utility costs down. If you're searching for a move-in ready home in Lakeside Terrace with pond views, modern finishes, and an open floor plan, this one seriously deserves a spot on your must-see list.

    Zillow last checked:

    Listing updated:

    Listed by:

    Jessica Huber,

    Keller Williams Realty-First Choice

    Bought with:

    Rae Broussard, 0995691620

    Keller Williams Realty-First Choice

    Brianne Babin, 995714576

    Keller Williams Realty-First Choice

    Source: ROAM MLS,MLS#: 2026004336MLS Logo

    Facts & features

    Interior

    Bedrooms & bathrooms
    • Bedrooms: 3
    • Bathrooms: 2
    • Full bathrooms: 2
    Primary bedroom
    • Features: En Suite Bath, Ceiling Fan(s)
    • Level: First
    • Area: 182
    • Dimensions: 13 x 14
    Bedroom 1
    • Level: First
    • Area: 110
    • Dimensions: 11 x 10
    Bedroom 2
    • Level: First
    • Area: 110
    • Dimensions: 11 x 10
    Primary bathroom
    • Features: Double Vanity, 2 Closets or More, Walk-In Closet(s), Separate Shower, Soaking Tub, Water Closet
    Kitchen
    • Features: Granite Counters, Counters Solid Surface, Kitchen Island, Pantry
    • Level: First
    • Area: 144
    • Dimensions: 9 x 16
    Living room
    • Level: First
    • Area: 292.16
    Heating
    • Central, Electric
    Cooling
    • Central Air, Ceiling Fan(s)
    Appliances
    • Included: Elec Stove Con, Electric Cooktop, Dishwasher, Disposal, Microwave, Range/Oven
    • Laundry: Electric Dryer Hookup, Washer Hookup, Inside, Laundry Room
    Features
    • Breakfast Bar, Pantry
    • Flooring: Laminate, Tile
    • Attic: Attic Access
    Interior area
    • Total structure area: 2,144
    • Total interior livable area: 1,593 sqft

    Property

    Parking
    • Total spaces: 2
    • Parking features: 2 Cars Park, Attached, Covered, Garage, Off Street, Concrete, Driveway, Garage Door Opener
    • Has attached garage: Yes
    Features
    • Stories: 1
    • Patio & porch: Covered, Patio, Porch
    • Exterior features: Lighting
    • Fencing: Full,Wood
    • Waterfront features: Waterfront, Lake Front
    • Frontage length: 55
    Lot
    • Size: 6,969 sqft
    • Dimensions: 55 x 125
    • Features: Landscaped
    Details
    • Parcel number: 20039847

    Construction

    Type & style
    • Home type: SingleFamily
    • Architectural style: Traditional
    • Property subtype: Single Family Residence, Residential
    Materials
    • Brick Siding, Vinyl Siding, Frame
    • Foundation: Slab
    • Roof: Shingle
    Condition
    • New construction: No
    • Year built: 2020
    Details
    • Builder name: Dsld, LLC
    • Warranty included: Yes

    Utilities & green energy

    • Gas: None
    • Sewer: Public Sewer
    • Water: Public
    • Utilities for property: Cable Connected

    Community & neighborhood

    Security
    • Security features: Smoke Detector(s)
    Community
    • Community features: Other
    Location
    • Region: Prairieville
    • Subdivision: Lakeside Terrace

    HOA & financial

    HOA
    • Has HOA: Yes
    • HOA fee: $560 annually
    • Services included: Accounting, Common Areas, Insurance, Maint Subd Entry HOA, Management

    Other

    Other facts
    • Listing terms: Cash,Conventional,FHA,FMHA/Rural Dev,VA Loan

    Price history

    DateEventPrice
    5/7/2026Sold--
    Source: ROAM MLS #2026004336 Report a problem
    4/6/2026Pending sale$264,000$166/sqft
    Source: ROAM MLS #2026004336 Report a problem
    3/11/2026Listed for sale$264,000$166/sqft
    Source: ROAM MLS #2026004336 Report a problem

    Public tax history

    YearProperty taxesTax assessment
    2025$1,874 -1.8%$18,720
    2024$1,908 -0.2%$18,720
    2023$1,912 0%$18,720
    2022$1,912 +0%$18,720
    2021$1,912 +289.4%$18,720 +300%
    2020$491 -0.7%$4,680
    2019$495 $4,680

    Find assessor info on the county website

    Neighborhood: 70769

    Nearby schools

    GreatSchools rating
    Schools provided by the listing agent
    • District: Ascension Parish

    Source: ROAM MLS. This data may not be complete. We recommend contacting the local school district to confirm school assignments for this home.

    Get a cash offer in 3 minutes
    Find out how much your home could sell for in as little as 3 minutes with a no-obligation cash offer.
    Estimated market value
    $255,000
    Get a cash offer in 3 minutes
    Find out how much your home could sell for in as little as 3 minutes with a no-obligation cash offer.
    Estimated market value
    $255,000