Skip main navigation
Off market
  • $1,023,700

    43119 Teaberry Dr, Leesburg, VA 20176

    4beds
    3,670sqft
    SingleFamily
    Built in 1996
    0.25 Acres Lot
    $1,023,700 Zestimate®
    $279/sqft
    $4,671 Estimated rent

    Home value

    $1,023,700

    $973,000 - $1.07M

    $4,671/mo

    Zestimate® history
    Loading
    Loading...

    Owner options

    List your home for rent

    $4,671/mo

    Rent Zestimate®

    Find your next renter with Zillow Rental Manager. Plus, with online applications, you can quickly screen prospective tenants – for free.

    Learn more

    $4,671/mo

    Rent Zestimate®

    Refinance and save

    $6,272/mo

    Est. payment

    Refinancing to a lower rate could help reduce your monthly payments and save thousands over the life of the loan.

    See today's rates

    $6,272/mo

    Est. payment

    Explore your selling options

    Work with a Zillow partner agent

    Leverage their expertise and Zillow's premium Showcase listings to get your home seen by more buyers.

    Get started

    List with your own agent

    Get your home in front of millions of buyers by listing it on Zillow.

    Learn how to do it

    Sell it yourself

    Take full control of how buyers see your home on Zillow by listing For Sale by Owner (FSBO).

    List your home

    What's special

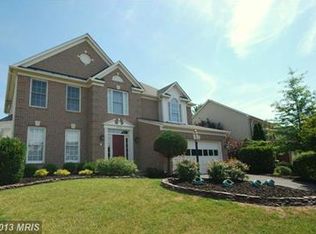
    Spectacular 3670 sq ft light filled home with one of the most functional layouts you'll see! This former model on a corner lot has so much to offer! Tasteful design upgrades and structural extras. Greeting you are stone walkways and professionally designed landscaping that would make anyone swoon! An airy 2 story foyer welcomes you in, lit by a stunning chandelier that conveys with the home. Hardwood flows throughout most of main level contributing to the great flow of this home and a dual access staircase makes it easy to reach the second floor from the foyer OR the kitchen. Formal living room and dining room are tucked off to your right and both feature bay window bump outs and crown molding. Large half bath with impressive window wall is tucked away from the action in the corner of the foyer. Follow the foyer to the left and get ready for an amazing family or entertaining area where every space works together to make this home a SHOW STOPPER! Gourmet kitchen featuring granite countertops, double ovens, an island AND a breakfast bar. The kitchen opens up on one side to a welcoming sun room with vaulted ceilings and amazing windows with soothing views. Large, private 22x18 deck off of sunroom overlooks yard and rambling walking trail that leads to a neighborhood creek. Also off of the kitchen, this home features a large carpeted sunken living room with ample space and lots of light from an entire wall of windows and transom accent windows. Family room also features a gas fireplace which is stunningly flanked by windows on it's sides and a perfectly placed mirror above the mantel. Head to the lower level of this home and things just keep getting better! This basement is large, open, and has so much to offer because of it's carefully thought out layout. Enter into the large open area currently split into a dual use area. A gaming area and room for whatever else you can imagine! It doesn't end there tough! You've also got ANOTHER sunken room perfect for a 2nd family room or movie room! Additionally, this home offers a bonus room that can be used as an office or exercise room and it has private access to the very large full bathroom serving the lower level. While downstairs, don't miss the impressive storage space that goes on and on! Basement also features a walk-up exit, which adds to the basement functionality and adds additional light. Venture back up to the third floor for more of this impressive home. The primary bedroom is spacious enough for a sitting area and features a luxury bathroom with soaking tub, as well as a very large walk-in closet. 3 additional bedrooms offer large square footage, all have ceiling fans, and one boasts hardwood flooring - perfect for an office! Newly painted. AC upper level unit 1 year old. AC lower levels unit 2 years old. Brand new hot water heater. Roof 2.5 years old. Garage is heated. Community amenities worth a mention are: Remodeled and upgraded pool, spacious and functional common areas and playgrounds.

    This property is off market, which means it's not currently listed for sale or rent on Zillow. This may be different from what's available on other websites or public sources.
    Facts & features

    Interior

    Bedrooms & bathrooms
    • Bedrooms: 4
    • Bathrooms: 4
    • Full bathrooms: 3
    • 1/2 bathrooms: 1
    Heating
    • Forced air
    Cooling
    • Central
    Appliances
    • Included: Dishwasher, Dryer, Microwave, Refrigerator, Washer
    Features
    • Flooring: Carpet, Hardwood
    • Basement: Finished
    • Has fireplace: Yes
    Interior area
    • Total interior livable area: 3,670 sqft

    Property

    Parking
    • Parking features: Garage - Attached
    Features
    • Exterior features: Vinyl, Brick
    Lot
    • Size: 0.25 Acres
    Details
    • Parcel number: 111263199000

    Construction

    Type & style
    • Home type: SingleFamily
    • Architectural style: Colonial
    Materials
    • masonry
    • Foundation: Concrete
    • Roof: Asphalt
    Condition
    • Year built: 1996

    Community & HOA

    HOA
    • Has HOA: Yes
    • HOA fee: $64 monthly
    Location
    • Region: Leesburg

    Financial & listing details

    • Price per square foot: $279/sqft
    • Tax assessed value: $894,340
    • Annual tax amount: $7,199

    Price history

    DateEventPrice
    8/26/2021Sold$781,500-1.1%$213/sqft
    Source: Bright MLS #VALO2001214 Report a problem
    8/25/2021Pending sale$789,990$215/sqft
    Source: Bright MLS #VALO2001214 Report a problem
    8/25/2021Listing removed--
    Source: Long & Foster Broker Feed Report a problem
    8/7/2021Pending sale$789,990$215/sqft
    Source: Bright MLS #VALO2001214 Report a problem
    7/15/2021Contingent$789,990$215/sqft
    Source: Bright MLS #VALO2001214 Report a problem
    7/3/2021Price change$789,990-1.3%$215/sqft
    Source: Bright MLS #VALO2001214 Report a problem
    6/25/2021Listed for sale$799,990$218/sqft
    Source: Bright MLS #VALO2001214 Report a problem
    6/16/2021Listing removed$799,990$218/sqft
    Source: Bright MLS #VALO440744 Report a problem
    6/11/2021Listed for sale$799,990+40.6%$218/sqft
    Source: Bright MLS #VALO440744 Report a problem
    7/2/2015Sold$569,000$155/sqft
    Source: Public Record Report a problem
    7/1/2015Pending sale$569,000$155/sqft
    Source: Keller Williams - Reston/Herndon #LO8632764 Report a problem
    5/30/2015Price change$569,000-2.7%$155/sqft
    Source: Keller Williams - Reston/Herndon #LO8632764 Report a problem
    5/13/2015Listed for sale$585,000+25.8%$159/sqft
    Source: Keller Williams - Reston/Herndon #LO8632764 Report a problem
    10/31/2002Sold$464,900+42.2%$127/sqft
    Source: Public Record Report a problem
    10/2/1998Sold$326,990+347.9%$89/sqft
    Source: Public Record Report a problem
    8/8/1996Sold$73,000$20/sqft
    Source: Public Record Report a problem

    Public tax history

    YearProperty taxesTax assessment
    2025$7,199 +0.3%$894,340 +7.8%
    2024$7,177 +2.4%$829,720 +3.6%
    2023$7,010 +2.7%$801,090 +4.5%
    2022$6,823 +9.2%$766,640 +20.2%
    2021$6,251 +1.9%$637,810 +7.6%
    2020$6,134 +0%$592,700 +3.1%
    2019$6,134 +3.8%$574,890 +5.6%
    2018$5,909 -1.8%$544,570 +1.8%
    2017$6,020 +3.6%$535,090 -0.1%
    2016$5,808 $535,720 +52.3%
    2015$5,808 +1.3%$351,750 +3%
    2014$5,735 -3.3%$341,560 +1.3%
    2013$5,929 $337,070
    2012-- --
    2011-- --
    2010-- --
    2009-- $462,300 -15.5%
    2008-- $547,300 +1.3%
    2007-- $540,100 -16.9%
    2006-- $650,000 +22.8%
    2005-- $529,500 +0.4%
    2004-- $527,500 +1.9%
    2003-- $517,700 +35.7%
    2002-- $381,600 +10.7%
    2001-- $344,700
    Find assessor info on the county website

    Neighborhood: 20176

    Nearby schools

    GreatSchools rating
    Schools provided by the listing agent
    • Elementary: JOHN W. TOLBERT JR.
    • Middle: HARPER PARK
    • High: HERITAGE
    • District: LOUDOUN COUNTY PUBLIC SCHOOLS

    Source: The MLS. This data may not be complete. We recommend contacting the local school district to confirm school assignments for this home.

    Get a cash offer in 3 minutes
    Find out how much your home could sell for in as little as 3 minutes with a no-obligation cash offer.
    Estimated market value
    $1,023,700
    Get a cash offer in 3 minutes
    Find out how much your home could sell for in as little as 3 minutes with a no-obligation cash offer.
    Estimated market value
    $1,023,700