Well-maintained one-owner home featuring views of Briggs Lake and a private backyard setting. This 4-bedroom home offers an open, functional layout with comfortable living spaces and a spacious deck to enjoy the private backyard. The oversized 25' x 35' garage provides plenty of room for vehicles, storage, and recreational equipment. There is also attic storage above the garage. Conveniently located with the option to open enroll in the Becker School District, this property offers a great combination of space, location, and scenic surroundings. Septic compliance completed in June 2026.
Active
$325,000
4312 109th Ave SE, Clear Lake, MN 55319
4beds
1,936sqft
Single Family
Built in 1978
0.32 Acres Lot
$-- Zestimate®
$168/sqft
$-- HOA
What's special
- 16 days |
- 804 |
- 55 |
Zillow last checked:
Listing updated:
Listed by:
Melissa K. Koubsky 320-267-1718,
Agency North Real Estate, Inc
Source: NorthstarMLS as distributed by MLS GRID,MLS#: 7102025
Facts & features
Interior
Bedrooms & bathrooms
- Bedrooms: 4
- Bathrooms: 2
- Full bathrooms: 1
- 3/4 bathrooms: 1
Bedroom
- Level: Main
- Area: 151.28 Square Feet
- Dimensions: 12.2x12.4
Bedroom 2
- Level: Main
- Area: 118.72 Square Feet
- Dimensions: 11.2x10.6
Bedroom 3
- Level: Lower
- Area: 108 Square Feet
- Dimensions: 12x9
Bedroom 4
- Level: Lower
- Area: 120 Square Feet
- Dimensions: 12x10
Dining room
- Level: Main
- Area: 95.79 Square Feet
- Dimensions: 10.3x9.3
Family room
- Level: Lower
- Area: 216 Square Feet
- Dimensions: 18x12
Game room
- Level: Lower
- Area: 108.16 Square Feet
- Dimensions: 10.4x10.4
Kitchen
- Level: Main
- Area: 98.88 Square Feet
- Dimensions: 10.3x9.6
Living room
- Level: Main
- Area: 292.56 Square Feet
- Dimensions: 18.4x15.9
Heating
- Baseboard
Cooling
- Ductless Mini-Split
Appliances
- Included: Dishwasher, Disposal, Dryer, Microwave, Range, Refrigerator, Washer
Features
- Basement: Daylight,Finished,Full
- Number of fireplaces: 1
Interior area
- Total structure area: 2,024
- Total interior livable area: 1,936 sqft
- Finished area above ground: 1,036
- Finished area below ground: 900
Property
Parking
- Total spaces: 3
- Parking features: Attached
- Attached garage spaces: 3
- Details: Garage Dimensions (25x35)
Accessibility
- Accessibility features: None
Features
- Levels: Multi/Split
- Has view: Yes
- View description: Lake
- Has water view: Yes
- Water view: Lake
- Waterfront features: Lake View
Lot
- Size: 0.32 Acres
- Dimensions: 90 x 155
Details
- Foundation area: 988
- Parcel number: 40004070080
- Zoning description: Residential-Single Family
Construction
Type & style
- Home type: SingleFamily
- Property subtype: Single Family
Condition
- New construction: No
- Year built: 1978
Utilities & green energy
- Gas: Electric
- Sewer: Private Sewer, Septic System Compliant - Yes, Tank with Drainage Field
- Water: Drilled, Well
Community & HOA
Community
- Subdivision: Second Add To Wildwood Add
HOA
- Has HOA: No
Location
- Region: Clear Lake
Financial & listing details
- Price per square foot: $168/sqft
- Tax assessed value: $228,200
- Annual tax amount: $1,668
- Date on market: 7/6/2026
Estimated market value
Not available
Estimated sales range
Not available
Not available
Price history
| Date | Event | Price |
|---|---|---|
| 7/8/2026 | Listed for sale | $325,000$168/sqft |
Source:  NorthstarMLS as distributed by MLS GRID #7102025 Report a problem NorthstarMLS as distributed by MLS GRID #7102025 Report a problem | ||
Public tax history
| Year | Property taxes | Tax assessment |
|---|---|---|
| 2025 | $1,542 +0.9% | $205,077 +9.7% |
| 2024 | $1,528 -1.9% | $187,006 -3.1% |
| 2023 | $1,558 +7.6% | $193,054 +3.4% |
| 2022 | $1,448 +7.4% | $186,682 +36.4% |
| 2021 | $1,348 +5% | $136,849 +10.1% |
| 2020 | $1,284 -4.7% | $124,278 -15.5% |
| 2019 | $1,348 +5% | $147,100 +6.5% |
| 2018 | $1,284 +6.1% | $138,100 +7.7% |
| 2017 | $1,210 +4.3% | $128,200 +4.7% |
| 2016 | $1,160 +10.9% | $122,400 +29% |
| 2015 | $1,046 | $94,900 +5.8% |
| 2014 | $1,046 +11.8% | $89,700 +10.5% |
| 2013 | $936 -0.3% | $81,200 -1.8% |
| 2012 | $939 -8.4% | $82,700 -13.6% |
| 2011 | $1,025 -15% | $95,700 -37.7% |
| 2010 | $1,206 -2.6% | $153,500 -11% |
| 2009 | $1,238 -20.4% | $172,400 -10.8% |
| 2008 | $1,555 -0.9% | $193,300 +1.4% |
| 2007 | $1,568 +15.3% | $190,600 +15% |
| 2006 | $1,360 +14.2% | $165,700 +15% |
| 2005 | $1,192 +6.8% | $144,100 +15% |
| 2004 | $1,116 +20.4% | $125,300 +12% |
| 2003 | $927 +11.6% | $111,900 +10% |
| 2002 | $831 -21.2% | $101,700 +8.5% |
| 2001 | $1,054 | $93,700 |
Find assessor info on the county website
Monthly payment
Est. payment
Payment breakdown
Explore the cost of this home by adjusting the details. Changes won't be saved.Climate risks
Neighborhood: 55319
Nearby schools
GreatSchools rating
- 6/10Clearview Elementary SchoolGrades: K-5Distance: 6 mi
- 3/10South Junior High SchoolGrades: 6-8Distance: 11.5 mi
- 3/10Technical Senior High SchoolGrades: 9-12Distance: 13.3 mi
- $209,400-- bd-- ba-- sqft4296 109th Ave SE, Clear Lake, MN 55319Off Market
- $336,6004 bd2 ba2k sqft4280 109th Ave SE, Clear Lake, MN 55319Off Market
- $371,1004 bd2 ba2k sqft4280 109th Ave, Clear Lake, MN 55319Off Market

- $447,5002 bd1 ba1k sqft4311 109th Ave SE, Clear Lake, MN 55319Off Market
- $780,6004 bd2 ba1.8k sqft4327 109th Ave SE, Clear Lake, MN 55319Off Market
- $198,300-- bd-- ba-- sqft4327 109th Ave, Clear Lake, MN 55319Off Market
- $60,800-- bd2 ba666 sqft4344 109th Ave SE, Clear Lake, MN 55319Off Market
- $656,2005 bd3 ba1.6k sqft4303 109th Ave SE, Clear Lake, MN 55319Off Market
A local agent can set up tours, give advice and negotiate with sellers.
Similar homes
- $425,0004 bd3 ba2.4k sqft11462 42nd St SE, Clear Lake, MN 55319For Sale
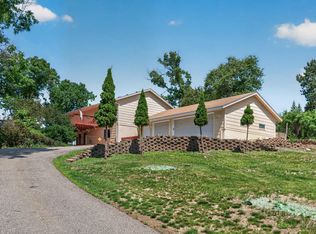
 MLS ID #7057341, Paul D. Erickson, LPT Realty, LLC. NorthstarMLS as distributed by MLS GRID
 - $338,5004 bd2 ba2.4k sqft5110 15th St NE, Sauk Rapids, MN 56379For Sale
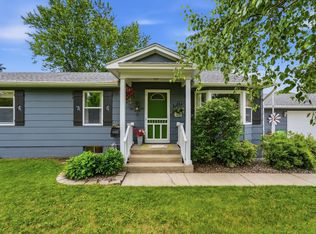 MLS ID #7093862, Heidi J. Voigt, VoigtJohnson. NorthstarMLS as distributed by MLS GRID
 - $375,0004 bd2 ba2.2k sqft235 Englewood Rd, Clearwater, MN 55320For Sale
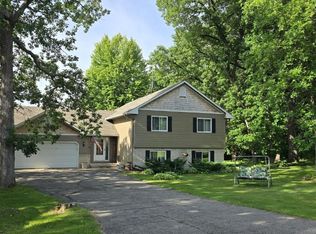 MLS ID #7112461, Pamela J Potter, Coldwell Banker Realty. NorthstarMLS as distributed by MLS GRID
 - $340,0004 bd2 ba2k sqft14366 Balsam Blvd SE, Becker, MN 55308For Sale
 MLS ID #7086028, Kris Lindahl, Kris Lindahl Real Estate. NorthstarMLS as distributed by MLS GRID
 - $449,9994 bd2 ba2.4k sqft7481 State St, Clear Lake, MN 55319For SaleMLS ID #7060647, Erica Quamme, Legacy Home Group MN LLC. NorthstarMLS as distributed by MLS GRID
- $315,0004 bd3 ba2.5k sqft1817 Oregon Trl, Saint Cloud, MN 56301For SaleMLS ID #7098996, Mitchel Herian, Kris Lindahl Real Estate. NorthstarMLS as distributed by MLS GRID
- $289,9004 bd2 ba1.5k sqft260 Balsam Dr, Foley, MN 56329For SaleMLS ID #7100227, Mandee Moua, Home Sellers. NorthstarMLS as distributed by MLS GRID
- $319,9003 bd2 ba2.3k sqft2021 17th St S, Saint Cloud, MN 56301For SaleMLS ID #7096168, Jason Dowdey, Weichert REALTORS Tower Properties. NorthstarMLS as distributed by MLS GRID
- $309,9004 bd3 ba2.2k sqft746-11 1/2 St N, Sauk Rapids, MN 56379For SaleMLS ID #7096568, Rachel Koubsky, VoigtJohnson. NorthstarMLS as distributed by MLS GRID
- $334,9004 bd2 ba2.1k sqft1154 Garden Brook Dr, Sauk Rapids, MN 56379For SaleMLS ID #7097343, Christopher Hauck, Coldwell Banker Realty. NorthstarMLS as distributed by MLS GRID
- $315,0005 bd2 ba2.1k sqft13310 Lake Place Rd, Zimmerman, MN 55398For SaleMLS ID #7016909, Jenessa Schendzielos, RE/MAX Results. NorthstarMLS as distributed by MLS GRID
- $329,9003 bd2 ba1.9k sqft930 5th Ave N, Sartell, MN 56377For SaleMLS ID #7097273, Dona Lamphere, Coldwell Banker Realty. NorthstarMLS as distributed by MLS GRID
- $329,0002 bd2 ba1.5k sqft5326 Sand Bunker St, Saint Cloud, MN 56304For SaleMLS ID #7099310, Robert Jacobs, Coldwell Banker Realty. NorthstarMLS as distributed by MLS GRID
- $309,9003 bd2 ba1.8k sqft2217 13th St S, Saint Cloud, MN 56301For SaleMLS ID #7106669, Jeremy J. Forsell, Premier Real Estate Services. NorthstarMLS as distributed by MLS GRID
- $350,0004 bd2 ba2.3k sqft1340 Wildwood Rd, Saint Cloud, MN 56303For SaleMLS ID #7077281, Dylan Vogt, Edina Realty, Inc. NorthstarMLS as distributed by MLS GRID
- $329,0004 bd2 ba2k sqft1210 E Baker St, Saint Joseph, MN 56374For SaleMLS ID #7088896, William Robert Hill III, Pemberton RE. NorthstarMLS as distributed by MLS GRID
- $365,0002 bd2 ba1.4k sqft1850 49th St SE, Saint Cloud, MN 56304For SaleMLS ID #7091917, Heidi J. Voigt, VoigtJohnson. NorthstarMLS as distributed by MLS GRID
- $315,0004 bd2 ba2k sqft807 2 1/2 St N, Sartell, MN 56377For SaleMLS ID #7083316, Christopher Hauck, Coldwell Banker Realty. NorthstarMLS as distributed by MLS GRID
- $340,0004 bd2 ba2.1k sqft515 Elena Ln, Saint Joseph, MN 56374For SaleMLS ID #7107323, Neil Theisen, Central MN Realty LLC. NorthstarMLS as distributed by MLS GRID
- $399,9003 bd2 ba1.8k sqft1572 47th St SE, Saint Cloud, MN 56304For SaleMLS ID #7101008, Megan Euteneuer, Central MN Realty LLC. NorthstarMLS as distributed by MLS GRID
