Introducing a charming piece of history nestled in Florida's picturesque landscape. This 1921 Craftsman-style home is a true gem, offering timeless elegance and modern comforts. Situated on a generous quarter-acre lot, this property boasts a spacious yard adorned with two delightful patios, perfect for outdoor gatherings and relaxation.Step inside and be greeted by the allure of original pine floors, which exude warmth and character throughout the home. With three bedrooms and two baths, there is ample space for both family and guests. The master bath has been tastefully upgraded, adding a touch of contemporary luxury. For car enthusiasts or those in need of extra storage, the immense two-plus car garage is a dream come true. There's plenty of room for vehicles, tools, and hobbies. Located in proximity to Palma Sola Bay, Anna Maria Island, and excellent shopping and schools, this residence offers convenience without sacrificing tranquility. Whether you're seeking a peaceful retreat or a home to entertain, this 1,821 Square foot haven under air conditioning offers the perfect blend of historic charm and modern convenience. Come and experience the beauty of this lovingly maintained Craftsman-style home and make it your own piece of Florida history.
Sold for $398,000
$398,000
4312 21ST AVE W, BRADENTON, FL 34209
3beds
1,821sqft
Single Family Residence
Built in 1921
0.26 Acres Lot
$419,500 Zestimate®
$219/sqft
$2,929 Estimated rent
Home value
$419,500
$390,000 - $453,000
$2,929/mo
Zestimate® history
Owner options
List your home for rent
$2,929/mo
Rent Zestimate®
Find your next renter with Zillow Rental Manager. Plus, with online applications, you can quickly screen prospective tenants – for free.
$2,929/mo
Rent Zestimate®
Refinance and save
$2,670/mo
Est. payment
Refinancing to a lower rate could help reduce your monthly payments and save thousands over the life of the loan.
$2,670/mo
Est. payment
Explore your selling options
Work with a Zillow partner agent
Leverage their expertise and Zillow's premium Showcase listings to get your home seen by more buyers.
Get startedList with your own agent
Get your home in front of millions of buyers by listing it on Zillow.
Learn how to do itSell it yourself
Take full control of how buyers see your home on Zillow by listing For Sale by Owner (FSBO).
List your homeWhat's special
Modern comfortsTimeless eleganceAnna maria islandSpacious yardGenerous quarter-acre lotMaster bath
Zillow last checked:
Listing updated:
Listed by:
Bill Brewer 941-539-3723,
HUNT BROTHERS REALTY, INC. 941-388-7017,
Christopher Hunt 941-232-9614,
HUNT BROTHERS REALTY, INC.
Bought with:
Deborah Capobianco, 3040702
ANCHOR DOWN REAL ESTATE
Source: Stellar MLS,MLS#: A4575510 Originating MLS: Sarasota - Manatee
Originating MLS: Sarasota - Manatee
Facts & features
Interior
Bedrooms & bathrooms
- Bedrooms: 3
- Bathrooms: 2
- Full bathrooms: 2
Rooms
- Room types: Family Room, Dining Room
Primary bedroom
- Description: Room5
- Features: Walk-In Closet(s)
- Level: First
- Dimensions: 13x12
Bedroom 2
- Description: Room6
- Features: Walk-In Closet(s)
- Level: First
- Dimensions: 10x12
Bedroom 3
- Description: Room7
- Features: Walk-In Closet(s)
- Level: First
- Dimensions: 12x12
Dining room
- Description: Room2
- Level: First
- Dimensions: 12x12
Family room
- Description: Room4
- Level: First
- Dimensions: 24x16
Kitchen
- Description: Room3
- Level: First
- Dimensions: 12x12
Living room
- Description: Room1
- Level: First
- Dimensions: 19x13
Heating
- Central, Electric
Cooling
- Central Air
Appliances
- Included: Dishwasher, Dryer, Electric Water Heater, Refrigerator, Washer
- Laundry: Laundry Room
Features
- Ceiling Fan(s), High Ceilings, Primary Bedroom Main Floor, Solid Wood Cabinets, Walk-In Closet(s)
- Flooring: Carpet, Ceramic Tile, Hardwood
- Windows: Wood Frames
- Has fireplace: Yes
- Fireplace features: Family Room, Wood Burning
Interior area
- Total structure area: 2,025
- Total interior livable area: 1,821 sqft
Property
Parking
- Total spaces: 2
- Parking features: Garage Door Opener
- Attached garage spaces: 2
- Details: Garage Dimensions: 00x00
Features
- Levels: One
- Stories: 1
- Patio & porch: Patio, Rear Porch, Screened
- Exterior features: Sidewalk
- Fencing: Vinyl,Wood
Lot
- Size: 0.26 Acres
- Features: Oversized Lot, Sidewalk
- Residential vegetation: Mature Landscaping, Oak Trees
Details
- Parcel number: 4032700009
- Zoning: RSF3
- Special conditions: None
Construction
Type & style
- Home type: SingleFamily
- Architectural style: Historical
- Property subtype: Single Family Residence
Materials
- Wood Frame
- Foundation: Crawlspace
- Roof: Membrane
Condition
- Completed
- New construction: No
- Year built: 1921
Utilities & green energy
- Sewer: Public Sewer
- Water: Public
- Utilities for property: Cable Available, Electricity Connected, Public, Sewer Connected, Water Connected
Community & HOA
Community
- Features: Sidewalks
- Pet fee: $0 monthly
- Subdivision: RIDGE CREST
HOA
- Has HOA: No
Location
- Region: Bradenton
Financial & listing details
- Price per square foot: $219/sqft
- Tax assessed value: $279,794
- Annual tax amount: $3,165
- Date on market: 7/8/2023
- Cumulative days on market: 115 days
- Listing terms: Cash,Conventional,FHA,VA Loan
- Ownership: Fee Simple
- Total actual rent: 0
- Electric utility on property: Yes
- Road surface type: Asphalt
Price history
| Date | Event | Price |
|---|---|---|
| 12/4/2023 | Sold | $398,000$219/sqft |
Source:  Stellar MLS #A4575510 Report a problem Stellar MLS #A4575510 Report a problem | ||
| 11/6/2023 | Pending sale | $398,000$219/sqft |
Source: Stellar MLS #A4575510 Report a problem | ||
| 10/22/2023 | Price change | $398,000-0.5%$219/sqft |
Source: Stellar MLS #A4575510 Report a problem | ||
| 10/11/2023 | Price change | $400,000-0.6%$220/sqft |
Source: Stellar MLS #A4575510 Report a problem | ||
| 10/2/2023 | Price change | $402,500-0.6%$221/sqft |
Source: Stellar MLS #A4575510 Report a problem | ||
| 9/11/2023 | Price change | $405,000-0.6%$222/sqft |
Source: Stellar MLS #A4575510 Report a problem | ||
| 8/29/2023 | Price change | $407,500-0.6%$224/sqft |
Source: Stellar MLS #A4575510 Report a problem | ||
| 8/14/2023 | Price change | $410,000-1.2%$225/sqft |
Source: Stellar MLS #A4575510 Report a problem | ||
| 7/17/2023 | Listed for sale | $415,000$228/sqft |
Source: Stellar MLS #A4575510 Report a problem | ||
| 7/13/2023 | Pending sale | $415,000$228/sqft |
Source: Stellar MLS #A4575510 Report a problem | ||
| 7/8/2023 | Listed for sale | $415,000+96.7%$228/sqft |
Source: Stellar MLS #A4575510 Report a problem | ||
| 3/25/2019 | Sold | $211,000+0.5%$116/sqft |
Source: Public Record Report a problem | ||
| 1/24/2019 | Pending sale | $209,900$115/sqft |
Source: Keller Williams on the Water #A4424430 Report a problem | ||
| 1/18/2019 | Listed for sale | $209,900+14.4%$115/sqft |
Source: Keller Williams on the Water #A4424430 Report a problem | ||
| 8/30/2013 | Listing removed | $183,500$101/sqft |
Source: Michael Saunders & Company - Licensed Real Estate Broker Report a problem | ||
| 7/27/2013 | Price change | $183,500-2.9%$101/sqft |
Source: Michael Saunders & Company - Licensed Real Estate Broker Report a problem | ||
| 5/25/2013 | Price change | $189,000-3.1%$104/sqft |
Source: Michael Saunders & Company - Licensed Real Estate Broker Report a problem | ||
| 5/11/2013 | Listed for sale | $195,000+4.3%$107/sqft |
Source: Michael Saunders & Company - Licensed Real Estate Broker Report a problem | ||
| 11/9/2004 | Sold | $187,000$103/sqft |
Source: Public Record Report a problem | ||
Public tax history
| Year | Property taxes | Tax assessment |
|---|---|---|
| 2025 | $3,618 -5.3% | $279,794 -5.4% |
| 2024 | $3,822 +9.9% | $295,720 +41.7% |
| 2023 | $3,477 +9.9% | $208,717 +10% |
| 2022 | $3,165 +12.9% | $189,743 +10% |
| 2021 | $2,804 +2.3% | $172,494 +3% |
| 2020 | $2,739 +78.1% | $167,494 +37.4% |
| 2019 | $1,538 | $121,891 +1.9% |
| 2018 | $1,538 +1.2% | $119,618 -0.9% |
| 2017 | $1,519 -12.1% | $120,657 +12.4% |
| 2016 | $1,729 | $107,325 +7.7% |
| 2015 | $1,729 | $99,628 +3% |
| 2014 | $1,729 +1.6% | $96,740 +3% |
| 2013 | $1,701 +170045% | $93,922 +0% |
| 2012 | $1 | $93,893 -5.7% |
| 2011 | $1 | $99,601 -10.4% |
| 2010 | -- | $111,133 -9.2% |
| 2009 | $1,536 -18.2% | $122,347 -11.4% |
| 2008 | $1,879 +12.3% | $138,025 +3% |
| 2007 | $1,672 -4.6% | $134,005 +2.5% |
| 2006 | $1,754 +0.5% | $130,737 +3% |
| 2005 | $1,745 +115.7% | $126,929 +77.4% |
| 2004 | $809 +1.1% | $71,560 +1.9% |
| 2003 | $800 +3.3% | $70,226 +2.4% |
| 2002 | $774 +4.1% | $68,580 +1.6% |
| 2001 | $744 +2.7% | $67,500 +3% |
| 2000 | $724 | $65,534 |
Find assessor info on the county website
Neighborhood: 34209
Nearby homes
- $418,1003 bd2 ba1.5k sqft4316 21st Ave W, Bradenton, FL 34209Off Market
- $526,8005 bd2 ba2.3k sqft2030 43rd St W, Bradenton, FL 34209Off Market
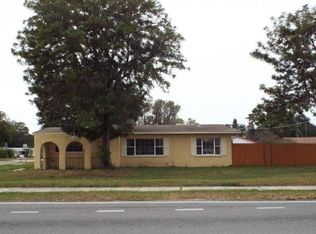
- $271,5002 bd1 ba1k sqft4315 20th Ave W, Bradenton, FL 34209Off Market
- $435,2002 bd2 ba2.4k sqft4319 20th Ave W, Bradenton, FL 34209Off Market
- $393,3004 bd2 ba1.6k sqft4404 21st Ave W, Bradenton, FL 34209Off Market
- $417,1003 bd2 ba1.4k sqft2006 43rd St W, Bradenton, FL 34209Off Market
- $320,7002 bd1 ba1.3k sqft4315 21st Ave W, Bradenton, FL 34209Off Market
- $245,5002 bd1 ba1k sqft4403 20th Ave W, Bradenton, FL 34209Off Market
Nearby schools
GreatSchools rating
- 4/10Jessie P. Miller Elementary SchoolGrades: PK-5Distance: 0.9 mi
- 2/10W. D. Sugg Middle SchoolGrades: 6-8Distance: 1.2 mi
- 2/10Bayshore High SchoolGrades: 8-12Distance: 2.7 mi
Schools provided by the listing agent
- Elementary: Miller Elementary
- Middle: W.D. Sugg Middle
- High: Bayshore High
Source: Stellar MLS. This data may not be complete. We recommend contacting the local school district to confirm school assignments for this home.
Get a cash offer in 3 minutes
Find out how much your home could sell for in as little as 3 minutes with a no-obligation cash offer.
Estimated market value
$419,500
Get a cash offer in 3 minutes
Find out how much your home could sell for in as little as 3 minutes with a no-obligation cash offer.
Estimated market value
$419,500
- Florida
- Manatee County
- Bradenton
- 34209
- 4312 21ST AVE W
Nearby cities
Nearby neighborhoods
Nearby zip codes
Other Bradenton Topics
