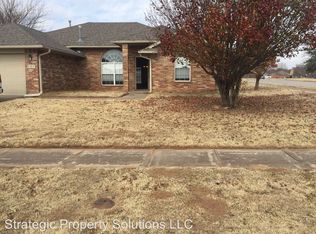
The Dawson floor plan is a 2200 SQFT 4 bedroom, 3 full bathroom single story house with both an informal and formal dining area. Both front and back porches are covered. The three car garage has a storm shelter in the 3rd car stall for you and your families safety. The whole house is wired with a security system. The living room features a lovely gas fireplace with stacked stone surround and floating mantel piece. The open kitchen has a beautiful decorative tile backsplash, upgraded stainless steel appliances including a built in gas range and electric oven, a corner pantry and center island. Custom cabinetry and complimentary granite counter tops thoughout this lovely house. Linen closets outside both secondary bathrooms for lots of storage! Front bedroom would make a great study with the vaulted ceiling detail. Master bedroom has boxed ceiling with crown molding and an en suite bathroom including 2 walk in closets, large walk in shower, whirlpool tub and dual sink vanity.
This property is not currently displayed as for sale or rent on Zillow. This may be different from what's on other websites or public sources.