Skip main navigation
Off market
  • $658,000

    4312 Ascot Ln, Houston, TX 77092

    3beds
    2,490sqft
    SingleFamily
    Built in 2001
    6,398 Square Feet Lot
    $658,000 Zestimate®
    $264/sqft
    $2,781 Estimated rent

    Home value

    $658,000

    $599,000 - $724,000

    $2,781/mo

    Zestimate® history
    Loading
    Loading...

    Owner options

    List your home for rent

    $2,781/mo

    Rent Zestimate®

    Find your next renter with Zillow Rental Manager. Plus, with online applications, you can quickly screen prospective tenants – for free.

    Learn more

    $2,781/mo

    Rent Zestimate®

    Refinance and save

    $4,473/mo

    Est. payment

    Refinancing to a lower rate could help reduce your monthly payments and save thousands over the life of the loan.

    See today's rates

    $4,473/mo

    Est. payment

    Explore your selling options

    Work with a Zillow partner agent

    Leverage their expertise and Zillow's premium Showcase listings to get your home seen by more buyers.

    Get started

    List with your own agent

    Get your home in front of millions of buyers by listing it on Zillow.

    Learn how to do it

    Sell it yourself

    Take full control of how buyers see your home on Zillow by listing For Sale by Owner (FSBO).

    List your home

    What's special

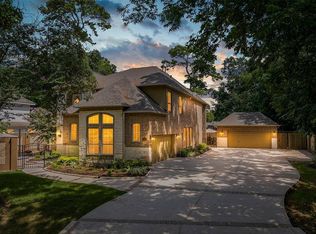
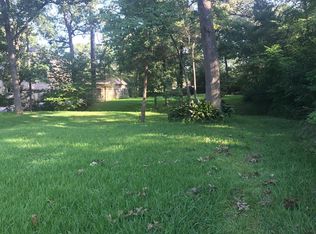
    Welcome to your DREAM HOME in the heart of Brook-Woods Estates! This fully remodeled, 2 story home sits on a unique lot surrounded by lush landscaping, trees, greenery & wrought iron gate, suitable for ultimate privacy. Tucked in Oak Forest, this home boasts the ideal location from local shops, eateries, parks & easily accessible to all major freeways. Head downtown, over to the Heights or the Galleria in minutes. Expansive open concept throughout main living spaces. Custom kitchen includes 2 quartz counter top islands (ideal for all who love to entertain & cook) w/custom wet bar accented w/a fabulous brick wall. Living room features a cozy brick accented fireplace. All bedrooms located upstairs (perfect). Large master w/a dreamy bath including a vanity & beautiful custom tiled walk in shower w/frameless glass & large walk in closet. Fresh epoxy floors in the garage which fits 2 large cars. Quaint backyard w/pergola & outdoor kitchen!

    This property is off market, which means it's not currently listed for sale or rent on Zillow. This may be different from what's available on other websites or public sources.
    Facts & features

    Interior

    Bedrooms & bathrooms
    • Bedrooms: 3
    • Bathrooms: 3
    • Full bathrooms: 2
    • 1/2 bathrooms: 1
    Heating
    • Other, Gas
    Cooling
    • Central
    Appliances
    • Included: Dishwasher, Dryer, Garbage disposal, Microwave
    • Laundry: Washer Hookup, Electric Dryer Hookup, Gas Dryer Hookup
    Features
    • Wet Bar, Prewired for Alarm System, High Ceilings, Crown Molding, All Bedrooms Up, Formal Entry/Foyer, Countertops(Quartz/Granite)
    • Flooring: Tile, Hardwood
    • Windows: Insulated/Low-E windows, Drapes/Curtains/Window Cover
    • Attic: Radiant Attic Barrier
    • Has fireplace: Yes
    • Fireplace features: Gas, Gas Log
    Interior area
    • Structure area source: Appraisal District
    • Total interior livable area: 2,490 sqft

    Property

    Parking
    • Total spaces: 2
    • Parking features: Garage - Attached
    Features
    • Patio & porch: Porch, Covered, Patio/Deck
    • Exterior features: Stone, Brick, Cement / Concrete
    • Fencing: Full, Back Yard
    Lot
    • Size: 6,398 sqft
    • Features: Wooded, Back Yard
    Details
    • Parcel number: 0760210050121

    Construction

    Type & style
    • Home type: SingleFamily
    • Architectural style: English
    Materials
    • Frame
    • Foundation: Slab
    • Roof: Composition
    Condition
    • Year built: 2001

    Utilities & green energy

    • Sewer: Public Sewer
    • Water: Public
    Green energy
    • Energy efficient items: HVAC, Thermostat

    Community & neighborhood

    Security
    • Security features: Fire Alarm, Security System Owned, Prewired
    Location
    • Region: Houston

    HOA & financial

    HOA
    • Has HOA: Yes
    • HOA fee: $3 monthly

    Other

    Other facts
    • Sewer: Public Sewer
    • WaterSource: Public
    • Flooring: Carpet, Tile, Engineered Wood
    • Appliances: Dishwasher, Disposal, Gas Oven, Dryer Included, Washer Included, Microwave, Electric Range, Ice Maker, ENERGY STAR Qualified Appliances, Refrigerator Included
    • FireplaceYN: true
    • GarageYN: true
    • InteriorFeatures: Wet Bar, Prewired for Alarm System, High Ceilings, Crown Molding, All Bedrooms Up, Formal Entry/Foyer, Countertops(Quartz/Granite)
    • AttachedGarageYN: true
    • HeatingYN: true
    • CoolingYN: true
    • Heating: Natural Gas
    • FoundationDetails: Slab
    • FireplaceFeatures: Gas, Gas Log
    • RoomsTotal: 10
    • FireplacesTotal: 3
    • ConstructionMaterials: Stone, Brick, Cement Siding
    • Roof: Composition
    • GreenEnergyEfficient: HVAC, Thermostat
    • LotFeatures: Wooded, Back Yard
    • ParkingFeatures: Additional Parking, Driveway Gate, Attached, Garage Door Opener
    • BedroomsPossible: 3
    • ExteriorFeatures: Back Green Space, Outdoor Kitchen, Side Yard
    • DirectionFaces: South
    • ArchitecturalStyle: English
    • CoveredSpaces: 2
    • PublicSurveySection: 0
    • MaintenanceExpense: 35
    • PatioAndPorchFeatures: Porch, Covered, Patio/Deck
    • LaundryFeatures: Washer Hookup, Electric Dryer Hookup, Gas Dryer Hookup
    • SecurityFeatures: Fire Alarm, Security System Owned, Prewired
    • Cooling: Ceiling Fan(s), Electric
    • Fencing: Full, Back Yard
    • RoomMasterBathroomFeatures: Double Vanity, Primary Bath Shower Only
    • RoadSurfaceType: Asphalt
    • MlsStatus: Option Pending
    • TaxAnnualAmount: 12776
    • WindowFeatures: Insulated/Low-E windows, Drapes/Curtains/Window Cover
    • BuildingAreaSource: Appraisal District
    • LotSizeSource: Appraisal District
    • YearBuiltSource: Appraisal District
    • Attic: Radiant Attic Barrier
    • MapCoordinate: 451R
    • Road surface type: Asphalt

    Price history

    DateEventPrice
    7/1/2025Pending sale$680,000$273/sqft
    Source: HAR #60747892 Report a problem
    6/9/2025Listed for sale$680,000+13.5%$273/sqft
    Source: HAR #60747892 Report a problem
    3/2/2021Listing removed--
    Source: HAR #6118452 Report a problem
    1/10/2021Pending sale$599,000$241/sqft
    Source: Keller Williams Realty #6118452 Report a problem
    12/11/2020Listed for sale$599,000+26.1%$241/sqft
    Source: Keller Williams Realty #6118452 Report a problem
    11/1/2018Listing removed$475,000$191/sqft
    Source: Kibbe Stockwell Properties #41326494 Report a problem
    8/3/2018Price change$475,000-5%$191/sqft
    Source: Kibbe Stockwell Properties #41326494 Report a problem
    7/4/2018Price change$499,900-3.8%$201/sqft
    Source: Kibbe Stockwell Properties #33470362 Report a problem
    6/15/2018Price change$519,900-1.9%$209/sqft
    Source: Kibbe Stockwell Properties #33470362 Report a problem
    6/2/2018Price change$529,900-3.6%$213/sqft
    Source: Kibbe Stockwell Properties #33470362 Report a problem
    5/24/2018Listed for sale$549,900+17.2%$221/sqft
    Source: Kibbe Stockwell Properties #33470362 Report a problem
    7/29/2015Sold--
    Source: Agent Provided Report a problem
    6/27/2015Pending sale$469,000$188/sqft
    Source: RE/MAX Fine Properties #16982155 Report a problem
    6/4/2015Listed for sale$469,000+9.1%$188/sqft
    Source: RE/MAX Fine Properties #16982155 Report a problem
    12/19/2010Listing removed$430,000$173/sqft
    Source: RE/MAX Fine Properties #40505330 Report a problem
    9/14/2010Listed for sale$430,000$173/sqft
    Source: RE/MAX Fine Properties #40505330 Report a problem

    Public tax history

    YearProperty taxesTax assessment
    2025$8,502 -11.5%$571,400 -8.6%
    2024$9,610 +12%$624,936 +6.8%
    2023$8,577 -13.5%$585,000
    2022$9,918 $585,000 +6.8%
    2021-- $547,632 +3.8%
    2020$12,659 +6.4%$527,589 +7.4%
    2019$11,899 +28.7%$491,386 +4.5%
    2018$9,249 $470,233
    2017$9,249 -0.1%$470,233
    2016$9,258 +12.5%$470,233 +5.6%
    2015$8,226 $445,400 +39.2%
    2014$8,226 $320,000 -7%
    2013-- $343,978 +11%
    2012-- $310,000
    2011-- $310,000 -5.8%
    2010-- $329,000
    2009-- $329,000 -4.7%
    2007-- $345,097 +59.6%
    2006-- $216,260 +10%
    2005-- $196,600
    2004-- $196,600 +0.4%
    2003-- $195,900

    Find assessor info on the county website

    Neighborhood: Lazy Brook - Timbergrove

    Nearby schools

    GreatSchools rating
    Schools provided by the listing agent
    • Elementary: Stevens Elementary School
    • Middle: Black Middle School
    • High: Waltrip High School
    • District: 27 - Houston

    Source: The MLS. This data may not be complete. We recommend contacting the local school district to confirm school assignments for this home.

    Get a cash offer in 3 minutes
    Find out how much your home could sell for in as little as 3 minutes with a no-obligation cash offer.
    Estimated market value
    $658,000
    Get a cash offer in 3 minutes
    Find out how much your home could sell for in as little as 3 minutes with a no-obligation cash offer.
    Estimated market value
    $658,000