Welcome to Preston Meadows—Phase One, a premier address in North Dallas living. Nestled in the heart of Plano ISD, this desirable neighborhood offers the perfect blend of convenience and charm, with major shopping centers, malls, and entertainment just minutes away. This upgraded four-bedroom, three-bath home, built in 1989, spans 2,443 square feet of thoughtfully designed living space on a generous 9,610 square foot lot. Inside, you’ll find new flooring throughout and a beautiful custom kitchen that serves as the heart of the home, complemented by two flexible living areas that easily adapt to family life, work-from-home needs, and entertaining. The cute backyard provides a private outdoor retreat, ideal for kids, pets, gatherings, or simply relaxing under the Texas sky. With its timeless layout, modern updates, and a location that combines superb school district access with easy access to dining, shopping, and entertainment, this property truly feels like home—the perfect family haven in a community everyone wants to be part of.
Under contract
Price cut: $21.9K (8/28)
$518,000
4312 Avonshire Ln, Plano, TX 75093
4beds
2,443sqft
Single Family Residence
Built in 1989
9,583 Square Feet Lot
$509,900 Zestimate®
$212/sqft
$20/mo HOA
What's special
New flooring throughoutPrivate outdoor retreatUpgraded four-bedroom three-bath homeCute backyardBeautiful custom kitchen
- 123 days
- 1,071
- 77
Zillow last checked:
Listing updated:
Listed by:
Marissa Tah 0814848 214-991-6422,
Orchard Brokerage 844-515-9880
Source: NTREIS,MLS#: 21262678
Facts & features
Interior
Bedrooms & bathrooms
- Bedrooms: 4
- Bathrooms: 3
- Full bathrooms: 3
Primary bedroom
- Features: Ceiling Fan(s)
- Level: First
- Dimensions: 0 x 0
Primary bedroom
- Level: First
- Dimensions: 0 x 0
Bedroom
- Level: First
- Dimensions: 0 x 0
Bedroom
- Level: First
- Dimensions: 0 x 0
Bedroom
- Level: First
- Dimensions: 0 x 0
Bedroom
- Level: First
- Dimensions: 0 x 0
Living room
- Level: First
- Dimensions: 0 x 0
Living room
- Level: First
- Dimensions: 0 x 0
Cooling
- Central Air
Appliances
- Included: Dishwasher, Electric Cooktop, Disposal
- Laundry: Washer Hookup, Electric Dryer Hookup, Gas Dryer Hookup, Laundry in Utility Room
Features
- Granite Counters, High Speed Internet, Walk-In Closet(s)
- Flooring: Laminate
- Has basement: No
- Number of fireplaces: 2
- Fireplace features: Double Sided
Interior area
- Total interior livable area: 2,443 sqft
Video & virtual tour
Property
Parking
- Total spaces: 2
- Parking features: Alley Access, Concrete, Driveway
- Attached garage spaces: 2
Features
- Levels: One
- Stories: 1
- Pool features: None
Lot
- Size: 9,583 Square Feet
Details
- Parcel number: R006900102001
Construction
Type & style
- Home type: SingleFamily
- Architectural style: Traditional,Detached
- Property subtype: Single Family Residence
Materials
- Brick
- Foundation: Slab
- Roof: Composition
Condition
- Resale
- Year built: 1989
Utilities & green energy
- Sewer: Public Sewer
- Water: Public
- Utilities for property: Natural Gas Available, Sewer Available, Water Available
Community & HOA
Community
- Subdivision: Preston Meadow Ph I
HOA
- Has HOA: Yes
- Services included: Maintenance Grounds
- HOA fee: $240 annually
- HOA name: Preston Meadow Hoa
- HOA phone: 855-289-6007
Location
- Region: Plano
Financial & listing details
- Price per square foot: $212/sqft
- Tax assessed value: $516,853
- Annual tax amount: $8,826
- Date on market: 5/7/2026
- Cumulative days on market: 124 days
- Listing terms: Cash,Conventional,1031 Exchange,FHA,VA Loan
Estimated market value
$509,900
$484,000 - $535,000
$3,153/mo
Price history
| Date | Event | Price |
|---|---|---|
| 9/2/2026 | Contingent | $518,000$212/sqft |
Source: NTREIS #21262678 Report a problem | ||
| 8/28/2026 | Price change | $518,000-4.1%$212/sqft |
Source: NTREIS #21262678 Report a problem | ||
| 8/17/2026 | Price change | $539,900-0.9%$221/sqft |
Source: NTREIS #21262678 Report a problem | ||
| 8/4/2026 | Listed for sale | $544,900$223/sqft |
Source: NTREIS #21262678 Report a problem | ||
| 7/22/2026 | Contingent | $544,900$223/sqft |
Source: NTREIS #21262678 Report a problem | ||
| 7/13/2026 | Price change | $544,900-2.5%$223/sqft |
Source: NTREIS #21262678 Report a problem | ||
| 6/19/2026 | Price change | $559,000-1.8%$229/sqft |
Source: NTREIS #21262678 Report a problem | ||
| 6/5/2026 | Price change | $569,000-1%$233/sqft |
Source: NTREIS #21262678 Report a problem | ||
| 5/22/2026 | Price change | $575,000-4%$235/sqft |
Source: NTREIS #21262678 Report a problem | ||
| 5/7/2026 | Listed for sale | $599,000$245/sqft |
Source: NTREIS #21262678 Report a problem | ||
Public tax history
| Year | Property taxes | Tax assessment |
|---|---|---|
| 2025 | $8,826 | $516,853 +9.3% |
| 2024 | -- | $472,778 +7.5% |
| 2023 | $1,374 -58.2% | $439,657 +10% |
| 2022 | $3,286 | $399,688 +10% |
| 2021 | $3,286 | $363,353 +7.3% |
| 2020 | $3,286 | $338,559 +0.4% |
| 2019 | $3,286 | $337,109 +10% |
| 2018 | $3,286 | $306,463 -1.6% |
| 2017 | $3,286 | $311,436 +13.5% |
| 2016 | $3,286 -4.2% | $274,327 +16.7% |
| 2015 | $3,430 | $235,134 +7.2% |
| 2014 | $3,430 | $219,338 +15.3% |
| 2013 | -- | $190,289 -0.6% |
| 2012 | -- | $191,371 -2.2% |
| 2011 | -- | $195,654 +2% |
| 2010 | -- | $191,778 -0.9% |
| 2009 | -- | $193,591 +0.9% |
| 2008 | -- | $191,862 -0.7% |
| 2007 | -- | $193,261 +0.6% |
| 2006 | -- | $192,079 -1.5% |
| 2005 | -- | $195,031 +0.5% |
| 2004 | -- | $194,007 +3.1% |
| 2003 | -- | $188,133 +2.6% |
| 2002 | -- | $183,445 +8.5% |
| 2001 | -- | $169,051 +10% |
| 2000 | -- | $153,683 |
Find assessor info on the county website
Monthly payment
Est. payment
Payment breakdown
Explore the cost of this home by adjusting the details. Changes won't be saved.Climate risks
Neighborhood: Preston
Nearby schools
Schools provided by the listing agent
- Elementary: Daffron
- Middle: Robinson
- High: Jasper
- District: Plano ISD
Source: NTREIS. This data may not be complete. We recommend contacting the local school district to confirm school assignments for this home.

Similar homes
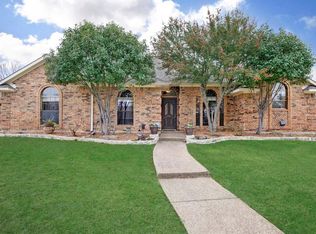
- $510,0004 bd2 ba2k sqft4713 Bear Run Dr, Plano, TX 75093For Sale
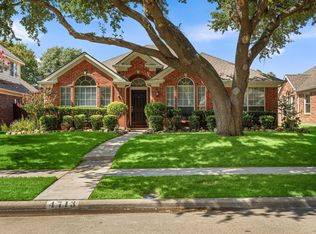 MLS ID #21362548, Liz Crisostomo. NTREIS
 - $499,0004 bd3 ba2.3k sqft3308 Sedona Ln, Plano, TX 75025For Sale
 MLS ID #21376085, Shelly Vaughan. NTREIS
 - $469,0003 bd3 ba2.1k sqft3013 Saddlehead Dr, Plano, TX 75075For Sale
 MLS ID #21299503, Melissa Renfro. NTREIS
 - $525,0004 bd3 ba2.1k sqft3105 McBee Dr, Plano, TX 75025For Sale
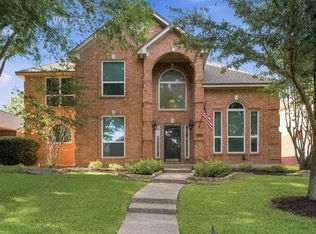 MLS ID #21364968, Bernice Maez. NTREIS
