Skip main navigation
Sold for $619,500
  • Listed by: Berkshire Hathaway HomeServices California Properties • Joscelyne Rosenfield • Contact: 818-266-7747
    Bought with: Compass
    Tax assessed value
    $619,500

    4312 Babcock Ave Unit 6, Studio City, CA 91604

    2beds
    1,325sqft
    Condominium
    Built in 1979
    -- sqft lot
    $-- Zestimate®
    $468/sqft
    $5,019 Estimated rent

    Home value

    Not available

    Estimated sales range

    Not available

    $5,019/mo

    Zestimate® history
    Loading
    Loading...

    Owner options

    List your home for rent

    $5,019/mo

    Rent Zestimate®

    Find your next renter with Zillow Rental Manager. Plus, with online applications, you can quickly screen prospective tenants – for free.

    Learn more

    $5,019/mo

    Rent Zestimate®

    Refinance and save

    $4,464/mo

    Est. payment

    Refinancing to a lower rate could help reduce your monthly payments and save thousands over the life of the loan.

    See today's rates

    $4,464/mo

    Est. payment

    Explore your selling options

    Work with a Zillow partner agent

    Leverage their expertise and Zillow's premium Showcase listings to get your home seen by more buyers.

    Get started

    List with your own agent

    Get your home in front of millions of buyers by listing it on Zillow.

    Learn how to do it

    Sell it yourself

    Take full control of how buyers see your home on Zillow by listing For Sale by Owner (FSBO).

    List your home

    What's special

    Cozy fireplaceAwnings over the balconyQuartz countertopsOpen and bright layoutStorage spaceNew remodeled kitchenEnd unit condo
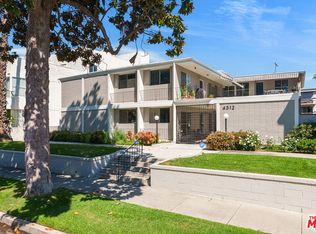
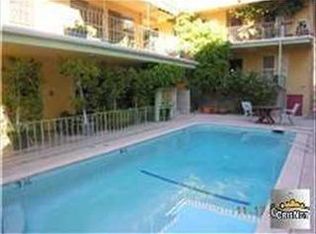
    Amazing Location of Studio City. Top Floor, End Unit Condo 2 BRs, 1.75 BAs,, Small Building. "Walk right up to your door—no hallways in the way." One level open and bright layout! This unit is set back from the street. From the balcony, you can see the pool. "Tree-lined" street, nice sidewalks in a mix-residential area. In the next few weeks, the exterior is expected to be transformed from yellow to grey along with maintenance. New remodeled kitchen with quartz countertops, appliances, updated decor, new flooring. Shutters throughout. A breakfast nook in the kitchen & a separate dining room off the kitchen. The living room features a cozy fireplace and outside view. Awnings over the balcony for shade if needed. You will be surprised by the storage space. Perfect for those seeking comfort and convenience in this location. Few photos are virtually staged. Gated entrances and Parking for one car shared garage leaving possibly to rent additional garage space for a low fee, as available or if needed. Ideally located between Coldwater Canyon & Laurel Canyon, just north of Ventura Blvd & South of Moorpark. Easy access to 101 Fwy, shopping, dining, and entertainment, Farmers market, Radford Studio, Fryman Hiking Trail and more!

    Zillow last checked:

    Listing updated:

    Listed by:

    Joscelyne Rosenfield DRE #00938976 818-266-7747,

    Berkshire Hathaway HomeServices California Properties

    Bought with:

    Thomas Sisk, DRE #02050801

    Compass

    Source: CRMLS,MLS#: SR25115141MLS LogoOriginating MLS: California Regional MLS

    Facts & features

    Interior

    Bedrooms & bathrooms
    • Bedrooms: 2
    • Bathrooms: 2
    • Full bathrooms: 1
    • 3/4 bathrooms: 1
    • Main level bathrooms: 1
    • Main level bedrooms: 1
    Rooms
    • Room types: Kitchen, Living Room, Primary Bedroom, Dining Room
    Primary bedroom
    • Features: Primary Suite
    Bathroom
    • Features: Bathtub, Dual Sinks, Separate Shower, Tub Shower, Walk-In Shower
    Heating
    • Central
    Cooling
    • Central Air
    Appliances
    • Included: Dishwasher, Gas Oven, Gas Range, Microwave, Refrigerator, Water Heater
    • Laundry: Common Area, See Remarks
    Features
    • Balcony, Breakfast Area, Separate/Formal Dining Room, Eat-in Kitchen, Primary Suite
    • Flooring: Carpet, Vinyl
    • Windows: Shutters
    • Basement: Unfinished
    • Has fireplace: Yes
    • Fireplace features: Gas, Living Room
    • Common walls with other units/homes: 1 Common Wall,End Unit
    Interior area
    • Total interior livable area: 1,325 sqft

    Property

    Parking
    • Total spaces: 1
    • Parking features: Assigned, Converted Garage, Garage Faces Rear
    • Attached garage spaces: 1
    Accessibility
    • Accessibility features: None
    Features
    • Levels: One
    • Stories: 1
    • Entry location: Entry
    • Patio & porch: Deck
    • Exterior features: Awning(s), Rain Gutters
    • Pool features: Community, Gunite, Association
    • Spa features: None
    • Fencing: Block,Wrought Iron
    • Has view: Yes
    • View description: Pool
    Lot
    • Size: 9,651 Square Feet
    • Dimensions: 9651
    • Features: Rectangular Lot
    Details
    • Parcel number: 2375002049
    • Special conditions: Standard

    Construction

    Type & style
    • Home type: Condo
    • Architectural style: Mid-Century Modern
    • Property subtype: Condominium
    • Attached to another structure: Yes
    Materials
    • Stucco
    • Foundation: See Remarks
    • Roof: Asphalt
    Condition
    • Updated/Remodeled
    • New construction: No
    • Year built: 1979

    Utilities & green energy

    • Sewer: Public Sewer
    • Water: Public
    • Utilities for property: Sewer Connected, Water Connected

    Community & HOA

    Community
    • Features: Valley, Pool
    • Security: Smoke Detector(s)
    HOA
    • Has HOA: Yes
    • Amenities included: Maintenance Grounds, Insurance, Pool, Trash
    • Services included: Earthquake Insurance
    • HOA fee: $500 monthly
    • HOA name: Babcock Apartment Owners Associatio
    • HOA phone: 000-000-0000
    Location
    • Region: Studio City

    Financial & listing details

    • Price per square foot: $468/sqft
    • Tax assessed value: $619,500
    • Date on market: 5/22/2025
    • Cumulative days on market: 119 days
    • Listing terms: Cash,Cash to New Loan
    • Inclusions: Refrigerator new stove (new microwave & dishwasher)
    • Road surface type: Paved

    Price history

    DateEventPrice
    8/11/2025Sold$619,500$468/sqft
    Source: CRMLS #SR25115141 Report a problem
    6/11/2025Contingent$619,500$468/sqft
    Source: CRMLS #SR25115141 Report a problem
    6/4/2025Price change$619,500-4.5%$468/sqft
    Source: CRMLS #SR25115141 Report a problem
    5/23/2025Price change$649,000-4.4%$490/sqft
    Source: CRMLS #SR25115141 Report a problem
    4/2/2025Price change$679,000-2.9%$512/sqft
    Source: CRMLS #SR25008778 Report a problem
    3/29/2025Price change$699,500-1.5%$528/sqft
    Source: CRMLS #SR25008778 Report a problem
    3/18/2025Price change$710,000-2.6%$536/sqft
    Source: CRMLS #SR25008778 Report a problem
    2/26/2025Price change$729,000-2.7%$550/sqft
    Source: CRMLS #SR25008778 Report a problem
    1/21/2025Listed for sale$749,000+416.6%$565/sqft
    Source: CRMLS #SR25008778 Report a problem
    5/20/1994Sold$145,000$109/sqft
    Source: Public Record Report a problem

    Public tax history

    YearProperty taxesTax assessment
    2026-- $619,500 +146.5%
    2025$3,184 +1.5%$251,337 +2%
    2024$3,136 +1.9%$246,410 +2%
    2023$3,077 +4.9%$241,579 +2%
    2022$2,935 +1.4%$236,843 +2%
    2021$2,893 -0.9%$232,200 +1%
    2020$2,919 $229,820 +2%
    2019$2,919 +5.2%$225,315 +2%
    2018$2,776 $220,898 +2%
    2017$2,776 +2.3%$216,568 +2%
    2016$2,714 +2.8%$212,323 +1.5%
    2015$2,641 +0.9%$209,135 +2%
    2014$2,618 $205,039 +2.5%
    2012-- $200,112 +2%
    2011-- $196,189 +0.8%
    2010-- $194,724 -0.2%
    2009-- $195,187 +2%
    2008-- $191,361 +2%
    2007-- $187,610 +2%
    2006-- $183,933
    2005-- $183,933 +4%
    2004-- $176,792 +1.9%
    2003-- $173,553 +2%
    2002-- $170,151 +4%
    2000-- $163,546
    Find assessor info on the county website

    Neighborhood: Studio City

    Nearby schools

    GreatSchools rating
    Get pre-qualified for a loan
    At Zillow Home Loans, we can pre-qualify you in as little as 5 minutes with no impact to your credit score.

    An equal housing lender. NMLS #10287.