Captivating Condo in the Royale Orleans East Addition! Perfect location overlooking the sparkling community pool and courtyard from your personal balcony! Located near TCU, Overton Park and Tanglewood Elementary! Easy access to shopping, dining, entertainment and Trinity Trails! 2-bedroom 2-bathroom unit! One covered parking spot. Updates Galore! An abundance of stylish white cabinets in the kitchen with gorgeous granite countertops, stainless steel appliances, beautiful backslash, additional storage area-coffee bar area off kitchen as an added bonus! Stackable washer and dryer along with refrigerator to come with home. Ceiling Fans! Modern Paint tones! Updated fixtures! Faux wood laminate flooring! Oversized bedrooms! Open Concept! LOCATION! LOCATION! LOCATION! HOA covers water, electric, exterior maintenance, AC maintenance or replacement of individual unit or central unit, hot water heater maintenance or replacement, community pool and grounds.
Sold
Price Unknown
4312 Bellaire Dr S APT 211, Fort Worth, TX 76109
2beds
1,275sqft
Condominium
Built in 1965
-- sqft lot
$-- Zestimate®
$--/sqft
$1,923 Estimated rent
Home value
Not available
Estimated sales range
Not available
$1,923/mo
Zestimate® history
Owner options
List your home for rent
$1,923/mo
Rent Zestimate®
Find your next renter with Zillow Rental Manager. Plus, with online applications, you can quickly screen prospective tenants – for free.
$1,923/mo
Rent Zestimate®
Refinance and save
$787/mo
Est. payment
Refinancing to a lower rate could help reduce your monthly payments and save thousands over the life of the loan.
$787/mo
Est. payment
Explore your selling options
Work with a Zillow partner agent
Leverage their expertise and Zillow's premium Showcase listings to get your home seen by more buyers.
Get startedList with your own agent
Get your home in front of millions of buyers by listing it on Zillow.
Learn how to do itSell it yourself
Take full control of how buyers see your home on Zillow by listing For Sale by Owner (FSBO).
List your homeWhat's special
Modern paint tonesUpdated fixturesFaux wood laminate flooringStainless steel appliancesCeiling fansGorgeous granite countertopsOpen concept
Zillow last checked:
Listing updated:
Listed by:
Sarah Braddock 0593707 817-329-9005,
Coldwell Banker Realty 817-329-9005
Bought with:
Jason Perkins
BHHS Premier Properties
Source: NTREIS,MLS#: 21046852
Facts & features
Interior
Bedrooms & bathrooms
- Bedrooms: 2
- Bathrooms: 2
- Full bathrooms: 2
Primary bedroom
- Features: Walk-In Closet(s)
- Level: First
- Dimensions: 16 x 13
Bedroom
- Level: First
- Dimensions: 13 x 12
Dining room
- Level: First
- Dimensions: 14 x 8
Kitchen
- Features: Built-in Features, Galley Kitchen, Granite Counters
- Level: First
- Dimensions: 17 x 8
Living room
- Level: First
- Dimensions: 16 x 15
Heating
- Central, Electric
Cooling
- Central Air, Ceiling Fan(s)
Appliances
- Included: Dryer, Dishwasher, Electric Range, Disposal, Microwave, Refrigerator, Washer
- Laundry: In Kitchen
Features
- Dry Bar, Decorative/Designer Lighting Fixtures, Granite Counters, Open Floorplan, Walk-In Closet(s)
- Flooring: Ceramic Tile, Wood
- Windows: Window Coverings
- Has basement: No
- Has fireplace: No
Interior area
- Total interior livable area: 1,275 sqft
Property
Parking
- Total spaces: 1
- Parking features: Carport, Electric Gate, On Street
- Carport spaces: 1
- Has uncovered spaces: Yes
Features
- Levels: One
- Stories: 1
- Patio & porch: Covered
- Pool features: None, Community
- Fencing: Wrought Iron
Lot
- Size: 1,873 Square Feet
- Features: Landscaped, Many Trees, Sprinkler System
Details
- Parcel number: 05103770
Construction
Type & style
- Home type: Condo
- Architectural style: Traditional
- Property subtype: Condominium
Materials
- Brick
Condition
- Year built: 1965
Utilities & green energy
- Sewer: Public Sewer
- Water: Public
- Utilities for property: Sewer Available, Underground Utilities, Water Available
Community & HOA
Community
- Features: Gated, Pool, Curbs, Sidewalks
- Subdivision: Royale Orleans East Condo
HOA
- Has HOA: Yes
- Services included: Electricity, Maintenance Grounds, Water
- HOA fee: $787 monthly
- HOA name: US health advisors
- HOA phone: 999-999-9999
Location
- Region: Fort Worth
Financial & listing details
- Tax assessed value: $79,370
- Annual tax amount: $5,289
- Date on market: 8/30/2025
- Cumulative days on market: 59 days
- Listing terms: Cash,Conventional,FHA,VA Loan
Price history
| Date | Event | Price |
|---|---|---|
| 11/24/2025 | Sold | -- |
Source: NTREIS #21046852 Report a problem | ||
| 11/6/2025 | Pending sale | $240,000$188/sqft |
Source: NTREIS #21046852 Report a problem | ||
| 10/16/2025 | Price change | $240,000-2%$188/sqft |
Source: NTREIS #21046852 Report a problem | ||
| 8/30/2025 | Listed for sale | $245,000+48.5%$192/sqft |
Source: NTREIS #21046852 Report a problem | ||
| 9/30/2024 | Listing removed | $1,900$1/sqft |
Source: Zillow Rentals Report a problem | ||
| 7/31/2024 | Listed for rent | $1,900+28.8%$1/sqft |
Source: Zillow Rentals Report a problem | ||
| 9/15/2018 | Listing removed | $165,000$129/sqft |
Source: Red Team Real Estate #13882024 Report a problem | ||
| 7/25/2018 | Pending sale | $165,000$129/sqft |
Source: Red Team Real Estate #13882024 Report a problem | ||
| 7/13/2018 | Listed for sale | $165,000+32%$129/sqft |
Source: Red Team Real Estate #13882024 Report a problem | ||
| 7/20/2015 | Listing removed | $1,475$1/sqft |
Source: RED TEAM PROPERTY MANAGEMENT #13133453 Report a problem | ||
| 4/24/2015 | Listed for rent | $1,475$1/sqft |
Source: RED TEAM PROPERTY MANAGEMENT #13133453 Report a problem | ||
| 7/1/2014 | Sold | -- |
Source: Agent Provided Report a problem | ||
| 5/7/2014 | Listed for sale | $125,000$98/sqft |
Source: Keller Williams Realty #12136867 Report a problem | ||
Public tax history
| Year | Property taxes | Tax assessment |
|---|---|---|
| 2016 | $2,249 -13.6% | $79,370 -13.4% |
| 2015 | $2,603 | $91,700 |
| 2014 | $2,603 | $91,700 |
Find assessor info on the county website
Neighborhood: 76109
Nearby homes
- $98,8462 bd2 ba1.2k sqft4312 Bellaire Dr S APT 113, Fort Worth, TX 76109Off Market
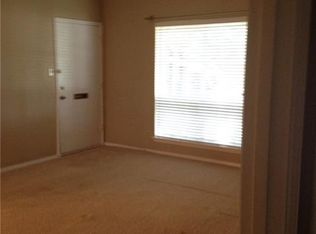
- $66,0021 bd1 ba949 sqft4312 Bellaire Dr S APT 114, Fort Worth, TX 76109Off Market

- $79,7022 bd1 ba1.2k sqft4312 Bellaire Dr S APT 115, Fort worth, TX 76109Off Market
- $79,4082 bd2 ba1.2k sqft4312 Bellaire Dr S APT 116, Fort Worth, TX 76109Off Market
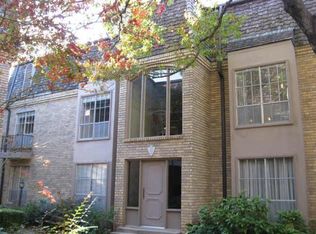
- $79,9942 bd1 ba1.2k sqft4312 Bellaire Dr S APT 118, Fort Worth, TX 76109Off Market
- $77,8022 bd1 ba1.2k sqft4312 Bellaire Dr S APT 213, Fort Worth, TX 76109Off Market
- $66,0021 bd1 ba949 sqft4312 Bellaire Dr S APT 214, Fort Worth, TX 76109Off Market
- $--2 bd2 ba1.2k sqft4312 Bellaire Dr S APT 215, Fort Worth, TX 76109Sold
- $79,4082 bd1 ba1.2k sqft4312 Bellaire Dr S APT 216, Fort Worth, TX 76109Off Market
Nearby schools
GreatSchools rating
- 10/10Tanglewood Elementary SchoolGrades: PK-5Distance: 0.1 mi
- 6/10McLean Middle SchoolGrades: 6-8Distance: 1.4 mi
- 5/10Paschal High SchoolGrades: 9-12Distance: 2 mi
Schools provided by the listing agent
- Elementary: Tanglewood
- Middle: Mclean
- High: Paschal
- District: Fort Worth ISD
Source: NTREIS. This data may not be complete. We recommend contacting the local school district to confirm school assignments for this home.
- Texas
- Tarrant County
- Fort Worth
- 76109
- 4312 Bellaire Dr S Apartment 211
Nearby cities
Nearby neighborhoods
Nearby zip codes
Other Fort Worth Topics
