QUIET AND SERENE. THIS ROYALE ORLEANS EAST CONDO IS NOT AFFECTED BY TRAFFIC NOISE, AS IT'S LOCATION DOES NOT FRONT ANY ROAD. THE ENTRANCE OF THE UNIT IS CHARMING WITH A GARDEN COURTYARD OFFERING A PLACE TO SIT AND VISIT WITH NEARBY NEIGHBORS. NEWER WINDOWS OFFER AN ABUNDANCE OF NATURAL LIGHT OVERLOOKING THE TREETOPS. BEING ONE OF THE LARGEST OF UNITS. METICULOUS CARE INCLUDES UPDATED BATHROOMS, 2 INCH WOOD BLINDS, EXPANDED CLOSET AND STORAGE SPACE AND A FULL CRAFT OR MUD ROOM IN ADDITION TO A SECOND LIVING ROOM WITH FLOOR TO CEILING BOOKSHELVES OR 3RD BEDROOM. 9 FOOT CEILINGS SOAR UPWARD IN THE LIVING ROOM WITH ITS RAISED ARCHED CLERESTORY WINDOW. INCLUDES FULL SIZED STACKED WASHER AND DRYER. UPDATED HOA FEATURES ARE NEW AIR HANDLER IN BACK, 5 YEAR OLD ROOF, NEW BROILER, REPAIRED AND RESEALED DRIVEWAYS. ONE CAR CARPORT PARKING. THIS HOME IS NOW VACANT.
Sold
Price Unknown
4312 Bellaire Dr S APT 237, Fort Worth, TX 76109
2beds
1,530sqft
Condominium
Built in 1965
-- sqft lot
$-- Zestimate®
$--/sqft
$2,116 Estimated rent
Home value
Not available
Estimated sales range
Not available
$2,116/mo
Zestimate® history
Owner options
List your home for rent
$2,116/mo
Rent Zestimate®
Find your next renter with Zillow Rental Manager. Plus, with online applications, you can quickly screen prospective tenants – for free.
$2,116/mo
Rent Zestimate®
Refinance and save
$770/mo
Est. payment
Refinancing to a lower rate could help reduce your monthly payments and save thousands over the life of the loan.
$770/mo
Est. payment
Explore your selling options
Work with a Zillow partner agent
Leverage their expertise and Zillow's premium Showcase listings to get your home seen by more buyers.
Get startedList with your own agent
Get your home in front of millions of buyers by listing it on Zillow.
Learn how to do itSell it yourself
Take full control of how buyers see your home on Zillow by listing For Sale by Owner (FSBO).
List your homeWhat's special
Garden courtyardNew broilerUpdated bathroomsNew air handlerMud roomNewer windowsNatural light
Zillow last checked:
Listing updated:
Listed by:
Catherine Taylor 0317662 817-923-7321,
Helen Painter Group, REALTORS 817-923-7321
Bought with:
Alden Karotkin
Burt Ladner Real Estate LLC
Source: NTREIS,MLS#: 20431878
Facts & features
Interior
Bedrooms & bathrooms
- Bedrooms: 2
- Bathrooms: 2
- Full bathrooms: 2
Primary bedroom
- Level: First
- Dimensions: 16 x 13
Bedroom
- Level: First
- Dimensions: 13 x 12
Bonus room
- Level: First
- Dimensions: 15 x 11
Dining room
- Level: First
- Dimensions: 12 x 10
Other
- Level: First
- Dimensions: 10 x 5
Other
- Level: First
- Dimensions: 9 x 5
Kitchen
- Level: First
- Dimensions: 17 x 8
Living room
- Level: First
- Dimensions: 18 x 13
Mud room
- Level: First
- Dimensions: 11 x 9
Heating
- Central, Electric
Cooling
- Central Air, Electric
Appliances
- Included: Dryer, Dishwasher, Electric Range, Disposal, Microwave, Washer
- Laundry: Washer Hookup, Electric Dryer Hookup, In Hall, Stacked
Features
- Built-in Features, Chandelier, Granite Counters, Pantry, Natural Woodwork, Walk-In Closet(s)
- Flooring: Carpet, Ceramic Tile
- Windows: Window Coverings
- Has basement: No
- Has fireplace: No
Interior area
- Total interior livable area: 1,530 sqft
Property
Parking
- Total spaces: 1
- Parking features: Alley Access, Assigned, Asphalt, Carport, Detached Carport, Electric Gate, Gated, No Garage
- Carport spaces: 1
Features
- Levels: One
- Stories: 1
- Patio & porch: Rear Porch, Balcony
- Exterior features: Balcony
- Pool features: Pool, Community
Lot
- Size: 2,252 Square Feet
Details
- Parcel number: 05103924
Construction
Type & style
- Home type: Condo
- Architectural style: French Provincial
- Property subtype: Condominium
- Attached to another structure: Yes
Materials
- Brick
- Foundation: Slab
Condition
- Year built: 1965
Utilities & green energy
- Sewer: Public Sewer
- Water: Public
- Utilities for property: Sewer Available, Water Available
Community & HOA
Community
- Features: Pool
- Subdivision: ROYALE ORLEANS EAST
HOA
- Has HOA: Yes
- Services included: All Facilities, Association Management, Electricity, Gas, Insurance, Maintenance Grounds, Maintenance Structure, Sewer, Utilities, Water
- HOA fee: $770 monthly
- HOA name: Royale Orleans East Condominium Association
- HOA phone: 817-926-8301
Location
- Region: Fort Worth
Financial & listing details
- Tax assessed value: $88,010
- Annual tax amount: $1,216
- Date on market: 9/15/2023
- Cumulative days on market: 19 days
- Listing terms: Cash,Conventional,FHA,VA Loan
- Road surface type: Asphalt
Price history
| Date | Event | Price |
|---|---|---|
| 10/18/2023 | Sold | -- |
Source: NTREIS #20431878 Report a problem | ||
| 10/11/2023 | Pending sale | $268,000$175/sqft |
Source: NTREIS #20431878 Report a problem | ||
| 10/5/2023 | Contingent | $268,000$175/sqft |
Source: NTREIS #20431878 Report a problem | ||
| 9/15/2023 | Listed for sale | $268,000+114.4%$175/sqft |
Source: NTREIS #20431878 Report a problem | ||
| 2/28/2008 | Listing removed | $125,000$82/sqft |
Source: Visual Tour #10798901 Report a problem | ||
| 1/18/2008 | Listed for sale | $125,000$82/sqft |
Source: Visual Tour #10798901 Report a problem | ||
Public tax history
| Year | Property taxes | Tax assessment |
|---|---|---|
| 2016 | $1,216 -54.4% | $88,010 -18.1% |
| 2015 | $2,666 | $107,400 |
| 2014 | $2,666 | $107,400 |
Find assessor info on the county website
Neighborhood: 76109
Nearby homes
- $98,8462 bd2 ba1.2k sqft4312 Bellaire Dr S APT 113, Fort Worth, TX 76109Off Market
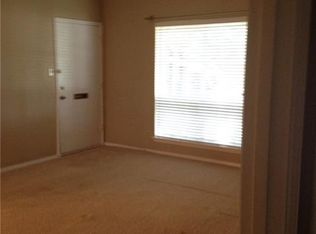
- $66,0021 bd1 ba949 sqft4312 Bellaire Dr S APT 114, Fort Worth, TX 76109Off Market

- $79,7022 bd1 ba1.2k sqft4312 Bellaire Dr S APT 115, Fort worth, TX 76109Off Market
- $79,4082 bd2 ba1.2k sqft4312 Bellaire Dr S APT 116, Fort Worth, TX 76109Off Market
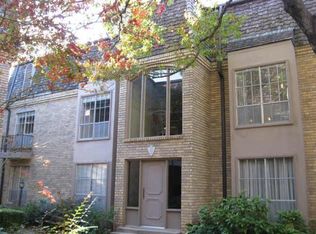
- $79,9942 bd1 ba1.2k sqft4312 Bellaire Dr S APT 118, Fort Worth, TX 76109Off Market
- $77,8022 bd1 ba1.2k sqft4312 Bellaire Dr S APT 213, Fort Worth, TX 76109Off Market
- $66,0021 bd1 ba949 sqft4312 Bellaire Dr S APT 214, Fort Worth, TX 76109Off Market
- $--2 bd2 ba1.2k sqft4312 Bellaire Dr S APT 215, Fort Worth, TX 76109Sold
- $79,4082 bd1 ba1.2k sqft4312 Bellaire Dr S APT 216, Fort Worth, TX 76109Off Market
Nearby schools
GreatSchools rating
- 10/10Tanglewood Elementary SchoolGrades: PK-5Distance: 0.1 mi
- 6/10McLean Middle SchoolGrades: 6-8Distance: 1.4 mi
- 5/10Paschal High SchoolGrades: 9-12Distance: 2 mi
Schools provided by the listing agent
- Elementary: Tanglewood
- Middle: Mclean
- High: Paschal
- District: Fort Worth ISD
Source: NTREIS. This data may not be complete. We recommend contacting the local school district to confirm school assignments for this home.
- Texas
- Tarrant County
- Fort Worth
- 76109
- 4312 Bellaire Dr S Apartment 237
Nearby cities
Nearby neighborhoods
Nearby zip codes
Other Fort Worth Topics
