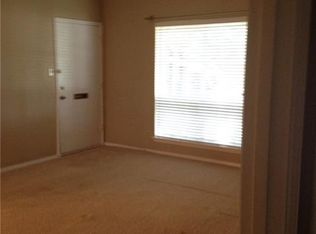
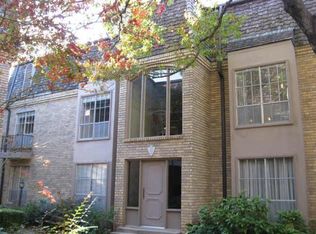
Welcome to this immaculate upper level condo at Royale Orleans East. Completely updated condo offers 2 bedrooms, 2 full baths, 2 living areas, open dining, breakfast area and mud room. Versatile layout allows 2nd living easily adapted to 3rd bdrm. Soaring ceilings and large windows allow for an abundance of natural light while capturing stunning views of the iconic fountain and towering Live Oaks. Notable upgrades include wood floors, beautiful granite countertops, wet bar, newer windows, wired for SS, covered patio, and recessed + designer lighting and newer SS appliances. The gated parking entry ensures security and privacy, and this unit comes with a covered deeded parking spot. Quiet community is located steps from Tanglewood Elementary, Overton Park & Trinity River Trails. Discover picturesque courtyards, private pool and more. Minutes to TCU, Chisholm Trail Pkwy, Clearfork. HOA fee covers all utilities, all exterior maintenance & onsite-property mgr. Zoned Tanglewood Elementary
Sold
Price Unknown
4312 Bellaire Dr S APT 241, Fort Worth, TX 76109
2beds
1,507sqft
Condominium
Built in 1965
-- sqft lot
$-- Zestimate®
$--/sqft
$2,056 Estimated rent
Home value
Not available
Estimated sales range
Not available
$2,056/mo
Zestimate® history
Owner options
List your home for rent
$2,056/mo
Rent Zestimate®
Find your next renter with Zillow Rental Manager. Plus, with online applications, you can quickly screen prospective tenants – for free.
$2,056/mo
Rent Zestimate®
Refinance and save
$759/mo
Est. payment
Refinancing to a lower rate could help reduce your monthly payments and save thousands over the life of the loan.
$759/mo
Est. payment
Explore your selling options
Work with a Zillow partner agent
Leverage their expertise and Zillow's premium Showcase listings to get your home seen by more buyers.
Get startedList with your own agent
Get your home in front of millions of buyers by listing it on Zillow.
Learn how to do itSell it yourself
Take full control of how buyers see your home on Zillow by listing For Sale by Owner (FSBO).
List your homeWhat's special
Soaring ceilingsWood floorsPrivate poolPicturesque courtyardsLarge windowsWet barOpen dining
Zillow last checked:
Listing updated:
Listed by:
Ted Olsen 0613466 805-252-2299,
Compass RE Texas, LLC 214-814-8100
Bought with:
Ted Olsen
Compass RE Texas, LLC
Source: NTREIS,MLS#: 20441253
Facts & features
Interior
Bedrooms & bathrooms
- Bedrooms: 2
- Bathrooms: 2
- Full bathrooms: 2
Primary bedroom
- Features: Walk-In Closet(s)
- Level: First
- Dimensions: 13 x 16
Bedroom
- Level: First
- Dimensions: 12 x 13
Dining room
- Level: First
- Dimensions: 11 x 11
Other
- Features: Built-in Features, En Suite Bathroom
- Level: First
- Dimensions: 5 x 10
Other
- Features: Built-in Features
- Level: First
- Dimensions: 5 x 10
Kitchen
- Features: Built-in Features, Granite Counters, Pantry, Stone Counters
- Level: First
- Dimensions: 7 x 17
Living room
- Features: Built-in Features
- Level: First
- Dimensions: 12 x 15
Living room
- Level: First
- Dimensions: 14 x 18
Utility room
- Features: Closet
- Level: First
Heating
- Central, Electric
Cooling
- Central Air, Electric
Appliances
- Included: Dishwasher, Electric Range, Disposal, Microwave, Refrigerator, Vented Exhaust Fan
- Laundry: Washer Hookup, Electric Dryer Hookup, Stacked
Features
- Wet Bar, Chandelier, Decorative/Designer Lighting Fixtures, High Speed Internet, Cable TV, Wired for Sound
- Flooring: Carpet, Tile, Wood
- Windows: Skylight(s), Window Coverings
- Has basement: No
- Has fireplace: No
Interior area
- Total interior livable area: 1,507 sqft
Property
Parking
- Total spaces: 1
- Parking features: Assigned, Asphalt, Common, Covered, Detached Carport, Deeded, Electric Gate, Guest, Gated, Lighted, No Garage, On Site, Parking Lot, Private, Shared Driveway, Secured
- Carport spaces: 1
- Has uncovered spaces: Yes
Features
- Levels: One
- Stories: 1
- Patio & porch: Rear Porch, Covered
- Exterior features: Uncovered Courtyard
- Pool features: Outdoor Pool, Other, Pool, Community
- Fencing: Gate
Lot
- Size: 2,221 Square Feet
- Features: Landscaped
Details
- Parcel number: 05103967
Construction
Type & style
- Home type: Condo
- Architectural style: French Provincial
- Property subtype: Condominium
- Attached to another structure: Yes
Materials
- Brick
- Foundation: Slab
- Roof: Shingle,Wood
Condition
- Year built: 1965
Utilities & green energy
- Sewer: Public Sewer
- Water: Public
- Utilities for property: Sewer Available, Underground Utilities, Water Available, Cable Available
Community & HOA
Community
- Features: Curbs, Gated, Laundry Facilities, Pool, Sidewalks
- Security: Security Gate
- Subdivision: Royale Orleans East Condo
HOA
- Has HOA: Yes
- Services included: All Facilities, Association Management, Electricity, Maintenance Grounds, Maintenance Structure, Utilities, Water
- HOA fee: $759 monthly
- HOA name: Royale Orleans East
- HOA phone: 817-926-8301
Location
- Region: Fort Worth
Financial & listing details
- Tax assessed value: $151,051
- Annual tax amount: $6,759
- Date on market: 10/6/2023
- Cumulative days on market: 146 days
- Listing terms: Cash,Conventional
Price history
| Date | Event | Price |
|---|---|---|
| 11/7/2023 | Sold | -- |
Source: NTREIS #20441253 Report a problem | ||
| 10/31/2023 | Contingent | $290,000$192/sqft |
Source: NTREIS #20441253 Report a problem | ||
| 10/6/2023 | Listed for sale | $290,000-1.7%$192/sqft |
Source: NTREIS #20441253 Report a problem | ||
| 9/21/2023 | Listing removed | -- |
Source: NTREIS #20333549 Report a problem | ||
| 9/8/2023 | Listed for sale | $295,000$196/sqft |
Source: NTREIS #20333549 Report a problem | ||
| 9/1/2023 | Contingent | $295,000$196/sqft |
Source: NTREIS #20333549 Report a problem | ||
| 8/14/2023 | Price change | $295,000-1.6%$196/sqft |
Source: NTREIS #20333549 Report a problem | ||
| 7/12/2023 | Price change | $299,900-3.3%$199/sqft |
Source: NTREIS #20333549 Report a problem | ||
| 5/30/2023 | Listed for sale | $310,000+37.8%$206/sqft |
Source: NTREIS #20333549 Report a problem | ||
| 12/28/2017 | Listing removed | $225,000$149/sqft |
Source: Briggs Freeman Sotheby's International Realty #13721545 Report a problem | ||
| 11/16/2017 | Pending sale | $225,000$149/sqft |
Source: Briggs Freeman Sotheby's International Realty #13721545 Report a problem | ||
| 11/1/2017 | Listed for sale | $225,000+36.4%$149/sqft |
Source: Briggs Freeman Sotheby's Int'l #13721545 Report a problem | ||
| 10/16/2012 | Listing removed | $164,900$109/sqft |
Source: MIRA VISTA, REALTORS LLC #11809897 Report a problem | ||
| 7/25/2012 | Listed for sale | $164,900$109/sqft |
Source: MIRA VISTA, REALTORS LLC #11809897 Report a problem | ||
Public tax history
| Year | Property taxes | Tax assessment |
|---|---|---|
| 2016 | $2,753 -4.2% | $151,051 +3.9% |
| 2015 | $2,875 | $145,400 |
| 2014 | $2,875 | $145,400 |
Find assessor info on the county website
Neighborhood: 76109
Nearby homes
- $98,8462 bd2 ba1.2k sqft4312 Bellaire Dr S APT 113, Fort Worth, TX 76109Off Market
- $66,0021 bd1 ba949 sqft4312 Bellaire Dr S APT 114, Fort Worth, TX 76109Off Market

- $79,7022 bd1 ba1.2k sqft4312 Bellaire Dr S APT 115, Fort worth, TX 76109Off Market
- $79,4082 bd2 ba1.2k sqft4312 Bellaire Dr S APT 116, Fort Worth, TX 76109Off Market
- $79,9942 bd1 ba1.2k sqft4312 Bellaire Dr S APT 118, Fort Worth, TX 76109Off Market
- $77,8022 bd1 ba1.2k sqft4312 Bellaire Dr S APT 213, Fort Worth, TX 76109Off Market
- $66,0021 bd1 ba949 sqft4312 Bellaire Dr S APT 214, Fort Worth, TX 76109Off Market
- $--2 bd2 ba1.2k sqft4312 Bellaire Dr S APT 215, Fort Worth, TX 76109Sold
- $79,4082 bd1 ba1.2k sqft4312 Bellaire Dr S APT 216, Fort Worth, TX 76109Off Market
Nearby schools
GreatSchools rating
- 10/10Tanglewood Elementary SchoolGrades: PK-5Distance: 0.1 mi
- 6/10McLean Middle SchoolGrades: 6-8Distance: 1.4 mi
- 5/10Paschal High SchoolGrades: 9-12Distance: 2 mi
Schools provided by the listing agent
- Elementary: Tanglewood
- Middle: Mclean
- High: Paschal
- District: Fort Worth ISD
Source: NTREIS. This data may not be complete. We recommend contacting the local school district to confirm school assignments for this home.
- Texas
- Tarrant County
- Fort Worth
- 76109
- 4312 Bellaire Dr S Apartment 241
Nearby cities
Nearby neighborhoods
Nearby zip codes
Other Fort Worth Topics
