Skip main navigation
Closed
Street View
  • $295,000

    4312 Birch Dr, Gurnee, IL 60031

    2beds
    1,676sqft
    Single Family Residence
    Built in 1942
    1.48 Acres Lot
    $357,800 Zestimate®
    $176/sqft
    $2,446 Estimated rent

    Home value

    $357,800

    $340,000 - $379,000

    $2,446/mo

    Zestimate® history
    Loading
    Loading...

    Owner options

    List your home for rent

    $2,446/mo

    Rent Zestimate®

    Find your next renter with Zillow Rental Manager. Plus, with online applications, you can quickly screen prospective tenants – for free.

    Learn more

    $2,446/mo

    Rent Zestimate®

    Refinance and save

    $2,233/mo

    Est. payment

    Refinancing to a lower rate could help reduce your monthly payments and save thousands over the life of the loan.

    See today's rates

    $2,233/mo

    Est. payment

    Explore your selling options

    Work with a Zillow partner agent

    Leverage their expertise and Zillow's premium Showcase listings to get your home seen by more buyers.

    Get started

    List with your own agent

    Get your home in front of millions of buyers by listing it on Zillow.

    Learn how to do it

    Sell it yourself

    Take full control of how buyers see your home on Zillow by listing For Sale by Owner (FSBO).

    List your home

    What's special

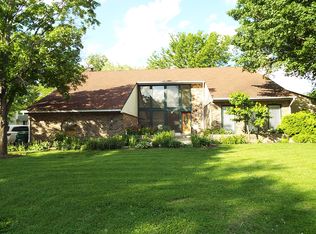
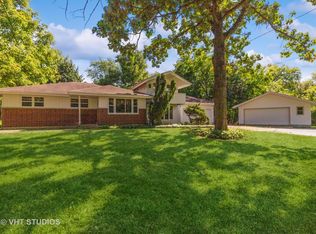


    Welcome to your dream home nestled on 1.48 acres of pristine land! This sprawling ranch offers a perfect blend of tranquility and elegance. Majestic mature trees embrace the property, creating a serene backdrop for the beautiful residence. A winding driveway leads you to the front of the house, where a stunning home awaits. The immense 2.5 car detached garage provides ample space for vehicles and storage. As you step inside, the home welcomes you with an abundance of natural light and an open layout designed for family living and entertaining. The cozy living room features a charming brick fireplace, creating a warm and inviting atmosphere. The adjacent dining room is perfect for hosting gatherings. The kitchen is a delight with plenty of cabinet and counter space, along with a comfortable eating area. The family room adorned with custom paneling offers another inviting space to entertain or simply unwind. The home boasts two spacious bedrooms, providing ample room for rest and relaxation. The convenience of two full bathrooms and a well-appointed laundry room adds to the overall functionality of this residence. This property is not just a house, it's a place where comfort and natural beauty come together seamlessly. Don't miss the opportunity to make this enchanting home yours.

    Zillow last checked:

    Listing updated:

    Listing courtesy of:

    Lisa Wolf 224-627-5600,

    Keller Williams North Shore West,

    Nathan Gomez 847-452-4034,

    Keller Williams North Shore West

    Bought with:

    Antonio D Campos

    Keller Williams Success Realty

    Source: MRED as distributed by MLS GRID,MLS#: 11947632MLS Logo

    Facts & features

    Interior

    Bedrooms & bathrooms
    • Bedrooms: 2
    • Bathrooms: 2
    • Full bathrooms: 2
    Primary bedroom
    • Features: Flooring (Carpet)
    • Level: Main
    • Area: 210 Square Feet
    • Dimensions: 14X15
    Bedroom 2
    • Features: Flooring (Carpet)
    • Level: Main
    • Area: 144 Square Feet
    • Dimensions: 12X12
    Dining room
    • Features: Flooring (Carpet)
    • Level: Main
    • Area: 90 Square Feet
    • Dimensions: 10X9
    Eating area
    • Features: Flooring (Wood Laminate)
    • Level: Main
    • Area: 90 Square Feet
    • Dimensions: 10X9
    Family room
    • Features: Flooring (Carpet)
    • Level: Main
    • Area: 130 Square Feet
    • Dimensions: 10X13
    Kitchen
    • Features: Flooring (Wood Laminate)
    • Level: Main
    • Area: 168 Square Feet
    • Dimensions: 12X14
    Laundry
    • Level: Main
    • Area: 64 Square Feet
    • Dimensions: 8X8
    Living room
    • Features: Flooring (Carpet)
    • Level: Main
    • Area: 168 Square Feet
    • Dimensions: 12X14
    Heating
    • Radiant
    Cooling
    • Wall Unit(s)
    Appliances
    • Included: Range, Dishwasher, Refrigerator, Washer, Dryer
    • Laundry: In Unit
    Features
    • Basement: Crawl Space
    • Number of fireplaces: 1
    • Fireplace features: Living Room
    Interior area
    • Total structure area: 0
    • Total interior livable area: 1,676 sqft

    Property

    Parking
    • Total spaces: 2.5
    • Parking features: Asphalt, On Site, Garage Owned, Detached, Garage
    • Garage spaces: 2.5
    Accessibility
    • Accessibility features: No Disability Access
    Features
    • Stories: 1
    Lot
    • Size: 1.48 Acres
    • Dimensions: 152X365X174X401
    Details
    • Parcel number: 07234100090000
    • Special conditions: None

    Construction

    Type & style
    • Home type: SingleFamily
    • Architectural style: Ranch
    • Property subtype: Single Family Residence
    Materials
    • Aluminum Siding, Vinyl Siding
    • Foundation: Concrete Perimeter
    • Roof: Asphalt
    Condition
    • New construction: No
    • Year built: 1942

    Utilities & green energy

    • Sewer: Public Sewer
    • Water: Well

    Community & neighborhood

    Location
    • Region: Gurnee

    HOA & financial

    HOA
    • Services included: None

    Other

    Other facts
    • Listing terms: Conventional
    • Ownership: Fee Simple

    Price history

    DateEventPrice
    1/12/2024Sold$295,000+5.4%$176/sqft
    Source: MRED as distributed by MLS GRID #11947632 Report a problem
    12/18/2023Contingent$280,000$167/sqft
    Source: MRED as distributed by MLS GRID #11947632 Report a problem
    12/15/2023Listed for sale$280,000$167/sqft
    Source: MRED as distributed by MLS GRID #11947632 Report a problem
    12/2/2023Contingent$280,000$167/sqft
    Source: MRED as distributed by MLS GRID #11937202 Report a problem
    11/29/2023Listed for sale$280,000$167/sqft
    Source: MRED as distributed by MLS GRID #11937202 Report a problem

    Public tax history

    YearProperty taxesTax assessment
    2024$6,567 +9.8%$90,855 +7.1%
    2023$5,981 +2.1%$84,839 +13.2%
    2022$5,861 +39.4%$74,972 +8.2%
    2021$4,205 +0.4%$69,318 +12.1%
    2020$4,187 -10.9%$61,811 +3%
    2019$4,698 -4.4%$60,017 -4%
    2018$4,912 $62,547 +2.9%
    2017$4,912 +7.5%$60,755 +4.7%
    2016$4,569 -9.4%$58,050 +5.4%
    2015$5,042 +3.7%$55,055 -7.4%
    2014$4,864 +3%$59,450 -0.8%
    2012$4,723 +3%$59,906 -7.5%
    2011$4,584 +6.6%$64,743 -3.7%
    2010$4,302 -0.1%$67,250 -5%
    2009$4,308 -0.5%$70,825 -2.5%
    2008$4,331 +15.1%$72,660 +16.9%
    2006$3,763 +3.2%$62,175
    2005$3,648 -4%--
    2004$3,801 +0.3%--
    2003$3,791 +4.2%--
    2002$3,639 +4.4%--
    2001$3,484 +4.6%$51,064 +4%
    2000$3,331 $49,118

    Find assessor info on the county website

    Neighborhood: 60031

    Nearby schools

    GreatSchools rating
    Schools provided by the listing agent
    • High: Warren Township High School
    • District: 56

    Source: MRED as distributed by MLS GRID. This data may not be complete. We recommend contacting the local school district to confirm school assignments for this home.

    Get a cash offer in 3 minutes
    Find out how much your home could sell for in as little as 3 minutes with a no-obligation cash offer.
    Estimated market value
    $357,800
    Get a cash offer in 3 minutes
    Find out how much your home could sell for in as little as 3 minutes with a no-obligation cash offer.
    Estimated market value
    $357,800