Beautifully remodeled Townhome in the heart of Lake Oswego.All new Hardwood flooring throughout main floor.Beautifully remodeled kitchen w/ granite counters,Subway tile backsplash, stainless appliances, 2 pantry's & wood floors. Remodeled bathrooms with Tiled showers.. Great Primary suite with Custom closet,private bath & exterior deck. Living room wih gas fireplace and Lot's of windows for a ton of natural light.Beautiful main deck looking over beautiful landscaping with territorial view and main bedroom has sunset views.Lower level has a great room with lots of room and closet & is plumbed for 3rd bath. Inside utility room. Newer furnace & AC and triple pane windows.Walking distance to shopping restraunts, parks, schools, Dog park and freeways.Also has additional parking spot #4312.Second dues pay for Moutain Park Recreational facilities ! Click on virtual link for amenities.
Sold
$467,500
4312 Botticelli St Building B, Lake Oswego, OR 97035
2beds
2,285sqft
Residential
Built in 1977
-- sqft lot
$492,100 Zestimate®
$205/sqft
$3,349 Estimated rent
Home value
$492,100
$453,000 - $536,000
$3,349/mo
Zestimate® history
Owner options
List your home for rent
$3,349/mo
Rent Zestimate®
Find your next renter with Zillow Rental Manager. Plus, with online applications, you can quickly screen prospective tenants – for free.
$3,349/mo
Rent Zestimate®
Refinance and save
$3,186/mo
Est. payment
Refinancing to a lower rate could help reduce your monthly payments and save thousands over the life of the loan.
$3,186/mo
Est. payment
Explore your selling options
Work with a Zillow partner agent
Leverage their expertise and Zillow's premium Showcase listings to get your home seen by more buyers.
Get startedList with your own agent
Get your home in front of millions of buyers by listing it on Zillow.
Learn how to do itSell it yourself
Take full control of how buyers see your home on Zillow by listing For Sale by Owner (FSBO).
List your homeWhat's special
Gas fireplaceTerritorial viewSunset viewsMain deckRemodeled kitchenBeautiful landscapingExterior deck
Zillow last checked:
Listing updated:
Listed by:
Nash Barinaga 503-816-8073,
Soldera Properties, Inc
Bought with:
Lynne Catanese, 950100026
Coldwell Banker Bain
Source: RMLS (OR),MLS#: 24021617
Facts & features
Interior
Bedrooms & bathrooms
- Bedrooms: 2
- Bathrooms: 3
- Full bathrooms: 2
- Partial bathrooms: 1
- Main level bathrooms: 1
Rooms
- Room types: Utility Room, Bedroom 2, Dining Room, Family Room, Kitchen, Living Room, Primary Bedroom
Primary bedroom
- Features: Closet Organizer, Deck, Sliding Doors, Updated Remodeled, Bathtub With Shower, Suite, Wallto Wall Carpet
- Level: Upper
- Area: 182
- Dimensions: 13 x 14
Bedroom 2
- Features: Bathroom, Updated Remodeled, Shower, Suite
- Level: Upper
- Area: 117
- Dimensions: 9 x 13
Dining room
- Features: Formal, Updated Remodeled
- Level: Main
- Area: 99
- Dimensions: 9 x 11
Family room
- Features: Updated Remodeled, Closet
- Level: Lower
- Area: 260
- Dimensions: 20 x 13
Kitchen
- Features: Dishwasher, Disposal, Nook, Pantry, Updated Remodeled, Engineered Hardwood, Free Standing Range, Granite
- Level: Main
- Area: 240
- Width: 12
Living room
- Features: Builtin Features, Deck, Fireplace, Hardwood Floors, Sliding Doors, Updated Remodeled, Sunken
- Level: Main
- Area: 210
- Dimensions: 14 x 15
Heating
- Heat Pump, Fireplace(s)
Cooling
- Central Air
Appliances
- Included: Dishwasher, Disposal, Free-Standing Range, Range Hood, Stainless Steel Appliance(s), Electric Water Heater
- Laundry: Laundry Room
Features
- Granite, Soaking Tub, Built-in Features, Updated Remodeled, Bathroom, Shower, Suite, Formal, Closet, Nook, Pantry, Sunken, Closet Organizer, Bathtub With Shower, Tile
- Flooring: Concrete, Engineered Hardwood, Wall to Wall Carpet, Hardwood
- Doors: Sliding Doors
- Windows: Triple Pane Windows
- Basement: Finished
- Number of fireplaces: 1
- Fireplace features: Gas
- Common walls with other units/homes: 1 Common Wall
Interior area
- Total structure area: 2,285
- Total interior livable area: 2,285 sqft
Property
Parking
- Total spaces: 1
- Parking features: Deeded, Driveway, Garage Door Opener, Attached
- Attached garage spaces: 1
- Has uncovered spaces: Yes
Features
- Stories: 3
- Patio & porch: Deck
- Spa features: Association
- Has view: Yes
- View description: Territorial
Lot
- Features: Commons, Level, On Busline, SqFt 0K to 2999
Details
- Parcel number: 00211096
Construction
Type & style
- Home type: SingleFamily
- Property subtype: Residential
- Attached to another structure: Yes
Materials
- Lap Siding, Wood Siding
- Foundation: Slab
- Roof: Composition
Condition
- Restored,Updated/Remodeled
- New construction: No
- Year built: 1977
Utilities & green energy
- Sewer: Public Sewer
- Water: Public
- Utilities for property: Cable Connected, Satellite Internet Service
Community & HOA
Community
- Subdivision: Twenty Two Botticelli
HOA
- Has HOA: Yes
- Amenities included: All Landscaping, Athletic Court, Commons, Exterior Maintenance, Front Yard Landscaping, Gym, Maintenance Grounds, Management, Party Room, Recreation Facilities, Spa Hot Tub, Tennis Court, Weight Room
- HOA fee: $341 monthly
- Second HOA fee: $77 monthly
Location
- Region: Lake Oswego
Financial & listing details
- Price per square foot: $205/sqft
- Annual tax amount: $4,795
- Date on market: 10/2/2024
- Cumulative days on market: 90 days
- Listing terms: Cash,Conventional,FHA,VA Loan
- Road surface type: Paved
Price history
| Date | Event | Price |
|---|---|---|
| 1/22/2025 | Sold | $467,500-3.6%$205/sqft |
Source:  RMLS (OR) #24021617 Report a problem RMLS (OR) #24021617 Report a problem | ||
| 12/31/2024 | Pending sale | $485,000$212/sqft |
Source: RMLS (OR) #24021617 Report a problem | ||
| 10/2/2024 | Listed for sale | $485,000$212/sqft |
Source: RMLS (OR) #24021617 Report a problem | ||
Public tax history
Tax history is unavailable.
Neighborhood: Mountain Park
Nearby homes
- $467,5003 bd3 ba2.2k sqft4312 Botticelli St, Lake Oswego, OR 97035Sold
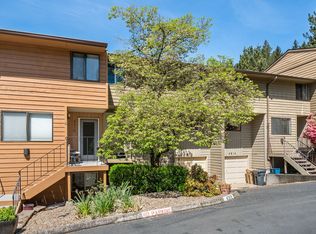
- $440,4002 bd2 ba2.2k sqft4314 Botticelli St, Lake Oswego, OR 97035Off Market

- $381,300-- bd-- ba2.2k sqft4310 Botticelli St, Lake Oswego, OR 97035Off Market
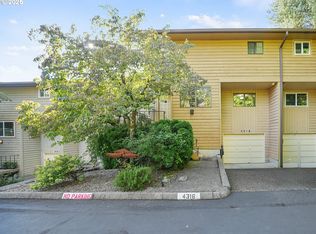
- $450,0002 bd3 ba2.2k sqft4316 Botticelli St, Lake Oswego, OR 97035Sold
- $543,5003 bd4 ba2.2k sqft4308 Botticelli St #10, Lake Oswego, OR 97035Off Market
- $420,0003 bd4 ba2.2k sqft4308 Botticelli St, Lake Oswego, OR 97035Sold
- $387,5002 bd2 ba2.2k sqft4318 Botticelli St, Lake Oswego, OR 97035Off Market
- $382,9002 bd2 ba2.2k sqft4326 Botticelli St, Lake Oswego, OR 97035Off Market
Nearby schools
GreatSchools rating
- 8/10Lake Grove Elementary SchoolGrades: K-5Distance: 1.8 mi
- 8/10Lake Oswego Junior High SchoolGrades: 6-8Distance: 0.9 mi
- 10/10Lake Oswego Senior High SchoolGrades: 9-12Distance: 0.9 mi
Schools provided by the listing agent
- Elementary: Lake Grove
- Middle: Lake Oswego
- High: Lake Oswego
Source: RMLS (OR). This data may not be complete. We recommend contacting the local school district to confirm school assignments for this home.
Get a cash offer in 3 minutes
Find out how much your home could sell for in as little as 3 minutes with a no-obligation cash offer.
Estimated market value
$492,100
Get a cash offer in 3 minutes
Find out how much your home could sell for in as little as 3 minutes with a no-obligation cash offer.
Estimated market value
$492,100
- Oregon
- Clackamas County
- Lake Oswego
- 97035
- Mountain Park
- 4312 Botticelli St Building B
Nearby cities
Nearby neighborhoods
Nearby zip codes
Other Lake Oswego Topics
