Welcome to this gorgeous 3-bedroom, 2.5-bath home in highly sought-after Fairway! Situated on a quiet, no-through street, this beautifully updated home offers both comfort and style with thoughtful updates inside and out.
Step inside to a bright, open-concept floor plan with refinished hardwoods throughout and new windows in the entire home with custom coverings. The primary suite is conveniently located on the main level complete with a walk in closet and en suite bathroom. The kitchen boasts newer stainless steel appliances, while the living spaces are enhanced with updated lighting and a fresh, inviting flow. The second floor boasts two spacious bedrooms and a full bathroom. Every bathroom has been tastefully updated and laundry is located on the main floor and a newer washer and dryer are included with the home.
Every bathroom has been tastefully updated, and the home includes new front doors, new garage doors, motor and sensors, and new Hardie board siding. Recent mechanical updates bring peace of mind with a new HVAC (2020), sprinkler system (2021), new furnace and water heater (2025), and a brand-new roof (2025). The driveway was resurfaced in 2025, completing the exterior updates.
Enjoy the outdoors with incredible landscaping in both the front and back yard, highlighted by a stunning new back patio—perfect for entertaining or relaxing in your private setting.
This move-in-ready home truly has it all—modern updates, timeless charm, and an unbeatable Fairway location. Don't miss the opportunity to make it yours!!
Sold
Price Unknown
4312 Brookridge Dr, Fairway, KS 66205
3beds
2,350sqft
Single Family Residence
Built in 1951
10,411 Square Feet Lot
$733,800 Zestimate®
$--/sqft
$3,288 Estimated rent
Home value
$733,800
$682,000 - $785,000
$3,288/mo
Zestimate® history
Owner options
List your home for rent
$3,288/mo
Rent Zestimate®
Find your next renter with Zillow Rental Manager. Plus, with online applications, you can quickly screen prospective tenants – for free.
$3,288/mo
Rent Zestimate®
Refinance and save
$50/mo
Est. payment
Refinancing to a lower rate could help reduce your monthly payments and save thousands over the life of the loan.
$50/mo
Est. payment
Explore your selling options
Work with a Zillow partner agent
Leverage their expertise and Zillow's premium Showcase listings to get your home seen by more buyers.
Get startedList with your own agent
Get your home in front of millions of buyers by listing it on Zillow.
Learn how to do itSell it yourself
Take full control of how buyers see your home on Zillow by listing For Sale by Owner (FSBO).
List your homeWhat's special
Zillow last checked:
Listing updated:
Listed by:
Lauren Hopmann 913-515-1139,
Compass Realty Group
Bought with:
George Medina, SP00049532
ReeceNichols - Country Club Plaza
Source: Heartland MLS as distributed by MLS GRID,MLS#: 2572151
Facts & features
Interior
Bedrooms & bathrooms
- Bedrooms: 3
- Bathrooms: 3
- Full bathrooms: 2
- 1/2 bathrooms: 1
Dining room
- Description: Eat-In Kitchen,Formal
Heating
- Natural Gas
Cooling
- Electric
Appliances
- Laundry: Laundry Room, Main Level
Features
- Basement: Finished,Sump Pump
- Number of fireplaces: 1
- Fireplace features: Living Room
Interior area
- Total structure area: 2,350
- Total interior livable area: 2,350 sqft
- Finished area above ground: 1,900
- Finished area below ground: 450
Property
Parking
- Total spaces: 2
- Parking features: Attached
- Attached garage spaces: 2
Features
- Fencing: Privacy,Wood
Lot
- Size: 10,411 Square Feet
Details
- Parcel number: 999999
Construction
Type & style
- Home type: SingleFamily
- Architectural style: Cape Cod,Contemporary
- Property subtype: Single Family Residence
Materials
- Concrete, Frame
- Roof: Composition
Condition
- Year built: 1951
Utilities & green energy
- Water: Public
Community & HOA
Community
- Subdivision: Bryantwood
HOA
- Has HOA: Yes
- HOA fee: $50 annually
- HOA name: Bryantwood Homes Association
Location
- Region: Fairway
Financial & listing details
- Tax assessed value: $628,400
- Annual tax amount: $8,030
- Date on market: 9/4/2025
- Listing terms: Cash,Conventional,FHA,VA Loan
- Ownership: Private
Price history
| Date | Event | Price |
|---|---|---|
| 10/1/2025 | Sold | -- |
Source:  Heartland MLS as distributed by MLS GRID #2572151 Report a problem Heartland MLS as distributed by MLS GRID #2572151 Report a problem | ||
| 9/5/2025 | Pending sale | $639,000$272/sqft |
Source: Heartland MLS as distributed by MLS GRID #2572151 Report a problem | ||
| 9/4/2025 | Listed for sale | $639,000+42%$272/sqft |
Source: Heartland MLS as distributed by MLS GRID #2572151 Report a problem | ||
| 5/2/2018 | Sold | -- |
Source: Agent Provided Report a problem | ||
| 4/5/2018 | Pending sale | $450,000$191/sqft |
Source: KW Plaza #2094675 Report a problem | ||
| 3/16/2018 | Listed for sale | $450,000$191/sqft |
Source: Keller Williams Plaza Partners #2094675 Report a problem | ||
Public tax history
| Year | Property taxes | Tax assessment |
|---|---|---|
| 2025 | $8,539 +6.3% | $72,266 +7.1% |
| 2024 | $8,030 +7.9% | $67,459 +9% |
| 2023 | $7,441 +9.9% | $61,893 +8.2% |
| 2022 | $6,769 | $57,178 +6.4% |
| 2021 | -- | $53,763 -0.4% |
| 2020 | $6,737 | $53,993 +4.5% |
| 2019 | -- | $51,670 +26.4% |
| 2018 | -- | $40,883 +0.7% |
| 2017 | $5,238 +4.8% | $40,607 +5.6% |
| 2016 | $4,997 +8.3% | $38,445 +6.7% |
| 2015 | $4,614 +3.4% | $36,018 +2.2% |
| 2013 | $4,461 +6.8% | $35,248 -0.7% |
| 2012 | $4,176 -8.4% | $35,501 -3.2% |
| 2010 | $4,560 +13.6% | $36,685 |
| 2009 | $4,016 -2.9% | $36,685 -0.7% |
| 2008 | $4,134 +2.2% | $36,961 +2% |
| 2007 | $4,043 +5.5% | $36,236 +0.7% |
| 2006 | $3,831 | $35,984 +3.3% |
| 2005 | -- | $34,822 |
Find assessor info on the county website
Neighborhood: 66205
Nearby homes
- $886,3004 bd3 ba3.2k sqft4308 Brookridge Dr, Fairway, KS 66205Off Market
- $689,3003 bd2 ba2.1k sqft4316 Brookridge Dr, Fairway, KS 66205Off Market
- $--4 bd4 ba3.3k sqft4304 Brookridge Dr, Fairway, KS 66205Sold

- $754,0003 bd3 ba2.3k sqft4320 Brookridge Dr, Fairway, KS 66205Off Market
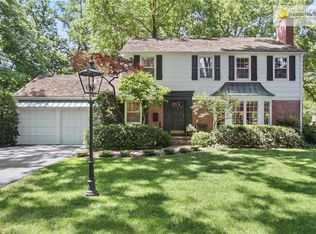
- $600,3003 bd2 ba2.5k sqft4311 Brookridge Dr, Fairway, KS 66205Off Market
- $816,5004 bd3 ba3.1k sqft4319 Brookridge Dr, Fairway, KS 66205Off Market
- $687,4005 bd3 ba2.6k sqft4323 Brookridge Dr, Fairway, KS 66205Off Market
- $877,1003 bd3 ba2.5k sqft4301 Brookridge Dr, Fairway, KS 66205Off Market
Nearby schools
GreatSchools rating
- 10/10Highlands Elementary SchoolGrades: PK-6Distance: 0.7 mi
- 9/10Indian Hills Middle SchoolGrades: 7-8Distance: 0.8 mi
- 8/10Shawnee Mission East High SchoolGrades: 9-12Distance: 2.3 mi
Schools provided by the listing agent
- Elementary: Highlands
- Middle: Indian Hills
- High: SM East
Source: Heartland MLS as distributed by MLS GRID. This data may not be complete. We recommend contacting the local school district to confirm school assignments for this home.
Get a cash offer in 3 minutes
Find out how much your home could sell for in as little as 3 minutes with a no-obligation cash offer.
Estimated market value
$733,800
Get a cash offer in 3 minutes
Find out how much your home could sell for in as little as 3 minutes with a no-obligation cash offer.
Estimated market value
$733,800
- Kansas
- Johnson County
- Fairway
- 66205
- 4312 Brookridge Dr
Nearby cities
Nearby zip codes
Other Fairway Topics
