Opportunity is knocking at 4312 Brownhurst Way! This spacious 4-bedroom, 2-full-bath home offers a flexible layout, a roof that is only six months old, an inviting living room, and a comfortable eat-in kitchen. The main level also features a bedroom, full bathroom, and laundry area for added convenience. Upstairs are three additional bedrooms and a second full bathroom. While the home needs a little TLC, it offers plenty of potential to make it your own. Located in Brownhurst Manor near shopping, dining, healthcare facilities, the Ford Truck Plant, and major interstates. Schedule your showing and imagine the possibilities!
Under contract
$315,000
4312 Brownhurst Way, Louisville, KY 40241
4beds
1,870sqft
Single Family Residence
Built in 1992
6,098 Square Feet Lot
$-- Zestimate®
$168/sqft
$23/mo HOA
What's special
Comfortable eat-in kitchenFlexible layout
- 12 days |
- 758 |
- 36 |
Likely to sell faster than
Zillow last checked:
Listing updated:
Listed by:
Brittany Robinson 502-794-6520,
Kentucky Select Properties
Source: Metro Search Inc. LLC DBA Apex MLS,MLS#: 1722983
Facts & features
Interior
Bedrooms & bathrooms
- Bedrooms: 4
- Bathrooms: 2
- Full bathrooms: 2
Primary bedroom
- Level: First
Bedroom
- Level: Second
Bedroom
- Level: Second
Bedroom
- Level: Second
Primary bathroom
- Level: First
Full bathroom
- Level: Second
Dining room
- Level: First
Kitchen
- Level: First
Living room
- Level: First
Heating
- Forced Air, Natural Gas
Cooling
- Central Air
Features
- Basement: None
- Has fireplace: No
Interior area
- Total structure area: 1,870
- Total interior livable area: 1,870 sqft
- Finished area above ground: 1,870
- Finished area below ground: 0
Property
Parking
- Total spaces: 2
- Parking features: Attached
- Attached garage spaces: 2
Features
- Stories: 2
- Fencing: Full,Wood
Lot
- Size: 6,098 Square Feet
Details
- Parcel number: 21256400350000
Construction
Type & style
- Home type: SingleFamily
- Architectural style: Traditional
- Property subtype: Single Family Residence
Materials
- Brick Veneer
- Roof: Shingle
Condition
- Year built: 1992
Utilities & green energy
- Sewer: Public Sewer
- Water: Public
- Utilities for property: Electricity Connected, Natural Gas Connected
Community & HOA
Community
- Subdivision: Brownhurst Manor
HOA
- Has HOA: Yes
- HOA fee: $275 annually
Location
- Region: Louisville
Financial & listing details
- Price per square foot: $168/sqft
- Tax assessed value: $222,310
- Annual tax amount: $2,002
- Date on market: 7/10/2026
- Electric utility on property: Yes
Estimated market value
Not available
Estimated sales range
Not available
Not available
Price history
| Date | Event | Price |
|---|---|---|
| 7/20/2026 | Contingent | $315,000$168/sqft |
Source:  Metro Search Inc. LLC DBA Apex MLS #1722983 Report a problem Metro Search Inc. LLC DBA Apex MLS #1722983 Report a problem | ||
| 7/10/2026 | Listed for sale | $315,000+78%$168/sqft |
Source: Metro Search Inc. LLC DBA Apex MLS #1722983 Report a problem | ||
| 3/10/2021 | Listing removed | -- |
Source: Owner Report a problem | ||
| 12/8/2011 | Sold | $177,000-4.3%$95/sqft |
Source: Public Record Report a problem | ||
| 9/30/2011 | Price change | $185,000+3.4%$99/sqft |
Source: Owner Report a problem | ||
| 8/20/2011 | Listed for sale | $179,000+1.8%$96/sqft |
Source: New Horizon Real Estate Group Inc #1300880 Report a problem | ||
| 8/16/2007 | Sold | $175,875$94/sqft |
Source: Public Record Report a problem | ||
Public tax history
| Year | Property taxes | Tax assessment |
|---|---|---|
| 2024 | $2,002 -1.7% | $222,310 |
| 2023 | $2,038 -3.6% | $222,310 |
| 2022 | $2,113 +37.7% | $222,310 +36.7% |
| 2021 | $1,534 +7.9% | $162,670 |
| 2020 | $1,421 | $162,670 |
| 2019 | $1,421 +6.1% | $162,670 |
| 2018 | $1,339 | $162,670 |
| 2017 | $1,339 -28.3% | $162,670 -8.1% |
| 2013 | $1,866 +6.1% | $177,000 +0.6% |
| 2011 | $1,759 | $175,880 |
| 2010 | $1,759 | $175,880 |
| 2009 | $1,759 | $175,880 +21.4% |
| 2007 | -- | $144,820 |
| 2006 | -- | $144,820 +17.6% |
| 2005 | -- | $123,100 |
| 2004 | -- | $123,100 |
Find assessor info on the county website
Monthly payment
Est. payment
Payment breakdown
Explore the cost of this home by adjusting the details. Changes won't be saved.Climate risks
Neighborhood: 40241
Nearby schools
GreatSchools rating
- 8/10Norton Commons ElementaryGrades: PK-5Distance: 1.6 mi
- 4/10Westport Middle SchoolGrades: 6-8Distance: 3 mi
- 5/10Eastern High SchoolGrades: 9-12Distance: 4.7 mi
- $354,0004 bd2 ba1.8k sqft4310 Brownhurst Way, Louisville, KY 40241Off Market
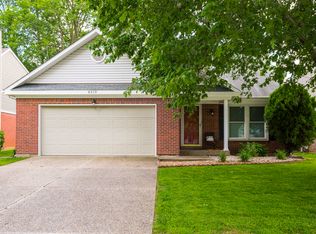
- $332,600-- bd2 ba1.8k sqft4314 Brownhurst Way, Louisville, KY 40241Off Market
- $398,4004 bd2 ba2.9k sqft10421 Sandbourne Way, Louisville, KY 40241Off Market
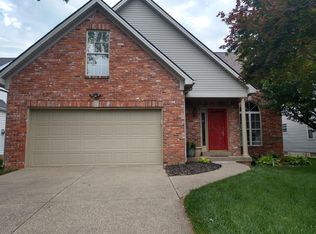
- $359,700-- bd2 ba1.7k sqft4308 Brownhurst Way, Louisville, KY 40241Off Market
- $345,600-- bd3 ba1.8k sqft4316 Brownhurst Way, Louisville, KY 40241Off Market
- $339,0003 bd2 ba2k sqft10423 Sandbourne Way, Louisville, KY 40241Sold
- $399,1004 bd3 ba2.3k sqft10419 Sandbourne Way, Louisville, KY 40241Off Market
- $343,2003 bd2 ba1.4k sqft10501 Sandbourne Way, Louisville, KY 40241Off Market
A local agent can set up tours, give advice and negotiate with sellers.
Similar homes
- $389,0003 bd3 ba1.9k sqft4207 Brownsboro Glen Rd, Louisville, KY 40241For Sale
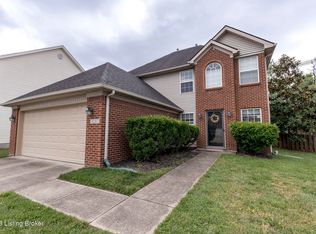
 MLS ID #1723880, Ed Williamson, simpler.realestate. Metro Search Inc. LLC DBA Apex MLS
 - $349,9003 bd3 ba1.5k sqft5418 Skeffington Way, Louisville, KY 40241For Sale
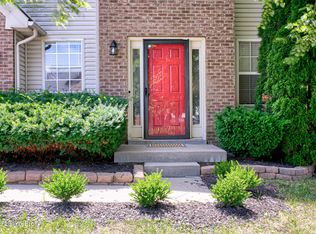 MLS ID #1722337, Madison B Thixton, Keller Williams Louisville. Metro Search Inc. LLC DBA Apex MLS
 - $391,7003 bd3 ba2.3k sqft5120 Silverton Ln, Louisville, KY 40241For Sale
 MLS ID #1722107, Praveen Katta, First Realty, LLC. Metro Search Inc. LLC DBA Apex MLS
 - $375,0003 bd3 ba2.1k sqft10006 Hartwick Village Dr, Louisville, KY 40241For Sale
 MLS ID #1722918, Joshua H Laughlin, Keller Williams Collective. Metro Search Inc. LLC DBA Apex MLS
 - $300,0004 bd2 ba1.5k sqft8819 Ash Ave, Pewee Valley, KY 40056For SaleMLS ID #1721958, Eric D Voet, Keller Williams Louisville. Metro Search Inc. LLC DBA Apex MLS
- $345,0003 bd2 ba1.9k sqft6500 Five Forks Dr, Pewee Valley, KY 40056For SaleMLS ID #1719912, Jacqueline W Klein, Parker & Klein Real Estate. Metro Search Inc. LLC DBA Apex MLS
- $319,9004 bd2 ba2.1k sqft10706 Blackwood Rd, Jeffersontown, KY 40299For SaleMLS ID #1715366, Michael Burlew, Weichert Realtors - ABG. Metro Search Inc. LLC DBA Apex MLS
- $340,0003 bd2 ba1.5k sqft11623 Walnut View Way, Louisville, KY 40299For SaleMLS ID #1722887, Rhonda Dazley, LPT Realty. Metro Search Inc. LLC DBA Apex MLS
- $340,0003 bd2 ba1.4k sqft1200 Meadowridge Trl, Goshen, KY 40026For SaleMLS ID #1722728, Meridith Hamilton, Coldwell Banker McMahan. Metro Search Inc. LLC DBA Apex MLS
- $290,0003 bd2 ba1.5k sqft2830 Rockhaven Ave, Louisville, KY 40220For SaleMLS ID #1722286, Maylin Rodriguez Ayala, ZHomes Real Estate. Metro Search Inc. LLC DBA Apex MLS
- $410,0003 bd2 ba1.6k sqft3520 Saint Andrews Village Cir, Louisville, KY 40241For SaleMLS ID #1722753, Laurie A Wolberton, Housing Associates. Metro Search Inc. LLC DBA Apex MLS
- $270,0004 bd1 ba1.3k sqft2507 Clearbrook Dr, Louisville, KY 40220For SaleMLS ID #1722426, Kelsey L Reneau, Red Edge Realty. Metro Search Inc. LLC DBA Apex MLS
- $345,0003 bd2 ba1.3k sqft1103 Cliffwood Dr, Goshen, KY 40026For SaleMLS ID #1716662, Douglas E Van Meter, Realty85. Metro Search Inc. LLC DBA Apex MLS
- $315,0002 bd2 ba1.5k sqft10902 Oxford Commons Ct, Louisville, KY 40291For SaleMLS ID #1721386, Michael A Wilson, Knob & Key Realty, LLC. Metro Search Inc. LLC DBA Apex MLS
- $359,0003 bd3 ba2k sqft7203 Ben Franklin Ct, Louisville, KY 40214For SaleMLS ID #1722999, Mark Hack, GreenTree Real Estate Services. Metro Search Inc. LLC DBA Apex MLS
- $398,4003 bd3 ba1.9k sqft613 Dorsey Way, Louisville, KY 40223For SaleMLS ID #1718953, Joshua Jarboe, RE/MAX Empire. Metro Search Inc. LLC DBA Apex MLS
- $359,9004 bd3 ba2.1k sqft6704 Bluffview Cir, Louisville, KY 40299For SaleMLS ID #1717186, Wesley Edwards, RE/MAX Premier Properties. Metro Search Inc. LLC DBA Apex MLS
- $325,0003 bd2 ba1.5k sqft11509 Creek Brook Dr, Louisville, KY 40229For SaleMLS ID #1722405, Tara M Hayden, Semonin Realtors. Metro Search Inc. LLC DBA Apex MLS
- $385,0004 bd2 ba1.6k sqft3944 Massie Ave, Saint Matthews, KY 40207For SaleMLS ID #1721350, John Brace, Redfin. Metro Search Inc. LLC DBA Apex MLS
- $358,5004 bd2 ba1.9k sqft572 Watkins Glen Way, Taylorsville, KY 40071For SaleMLS ID #1723145, Trish Ford, One Key Realty. Metro Search Inc. LLC DBA Apex MLS
