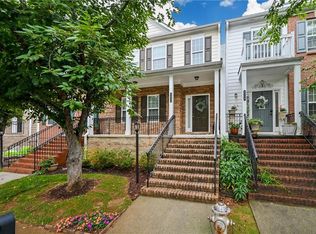
Beautiful, updated 2 Bedroom / 2.5 Bath, light-filled Townhouse with 9 ft ceilings on both main level and second floor, Flex Room and extra large 2 car garage is located in the sought after gated pool community of Chatham Village in Buford, GA. From the welcoming front entry on a tree-lined street, you enter into the spacious main living area of the home with a gas starter fireplace and updated custom surround. The entire first floor was updated with neutral Luxury Vinyl Flooring in 2019. Straight ahead, you'll view the lovely updated dining area with wainscoting and updated kitchen with gorgeous quartz countertops, new backsplash, undercabinet lighting, gas range and bay window. Both rooms overlook your private back deck. The upstairs master bedroom w tray ceiling provides oversized dual closets and has an ensuite bath which includes gorgeous tile floors, dual sinks and a large soaking tub / shower combo. A second bedroom with ensuite bath is also on the 2nd floor. In addition, the laundry area is conveniently located on the 2nd floor between the two bedrooms. The 2nd level floor covering was renewed with Luxury Vinyl Flooring in 2019. Lower walk out terrace level provides a multi-purpose flex room which was recently used for storage but could also work as an office, music room, or craft room. There is an area stubbed for another bath in the lower level as well. This room connects to the large rear-facing 2 car garage with workbench. The charming entry and private rear deck create inviting spaces to relax, entertain and share conversations with family, friends, and neighbors. Updates include new HVAC and gas water heater both replaced in 2022. Close to Lake Lanier, the Mall of Georgia, I-85 & I-985. Other than the stairs and lower level flex room, there is no carpet in the home. New luxury vinyl tile was installed throughout the home in 2019. Master Bath has new tile flooring. The home is also plumbed for central vac. New Ceiling Fans installed in both bedrooms and living room. Big Plus: Refrigerator, washer/dryer and large screen tv in the living area remain with the home. This an owner only occupied community. No rentals permitted. Ready for you to to enjoy and make it your new home!
Closed
$337,000
4312 Buford Valley Way, Buford, GA 30518
2beds
1,812sqft
Townhouse, Residential
Built in 2005
1,742 Square Feet Lot
$318,800 Zestimate®
$186/sqft
$2,109 Estimated rent
Home value
$318,800
$303,000 - $335,000
$2,109/mo
Zestimate® history
Owner options
List your home for rent
$2,109/mo
Rent Zestimate®
Find your next renter with Zillow Rental Manager. Plus, with online applications, you can quickly screen prospective tenants – for free.
$2,109/mo
Rent Zestimate®
Refinance and save
$2,294/mo
Est. payment
Refinancing to a lower rate could help reduce your monthly payments and save thousands over the life of the loan.
$2,294/mo
Est. payment
Explore your selling options
Work with a Zillow partner agent
Leverage their expertise and Zillow's premium Showcase listings to get your home seen by more buyers.
Get startedList with your own agent
Get your home in front of millions of buyers by listing it on Zillow.
Learn how to do itSell it yourself
Take full control of how buyers see your home on Zillow by listing For Sale by Owner (FSBO).
List your homeWhat's special
Close to lake lanierGas starter fireplaceNew luxury vinyl tileFlex roomMulti-purpose flex roomBay windowMall of georgia
Zillow last checked:
Listing updated:
Listed by:
LYNN SHEPHERD,
EXP Realty, LLC.
Bought with:
Arlene Dizon, 425239
Coldwell Banker Realty
Source: FMLS GA,MLS#: 7266107
Facts & features
Interior
Bedrooms & bathrooms
- Bedrooms: 2
- Bathrooms: 3
- Full bathrooms: 2
- 1/2 bathrooms: 1
Rooms
- Room types: Basement, Bonus Room
Primary bedroom
- Features: None
- Level: None
Bedroom
- Features: None
Primary bathroom
- Features: Double Vanity, Soaking Tub, Tub/Shower Combo
Dining room
- Features: Open Concept
Kitchen
- Features: Breakfast Bar, Cabinets White, Other Surface Counters, Solid Surface Counters, Stone Counters
Heating
- Central, Natural Gas
Cooling
- Ceiling Fan(s), Central Air
Appliances
- Included: Dishwasher, Disposal, Dryer, Gas Range, Gas Water Heater, Washer
- Laundry: Laundry Closet, Upper Level
Features
- Double Vanity, High Ceilings 9 ft Main, High Ceilings 9 ft Upper, His and Hers Closets, Tray Ceiling(s)
- Flooring: Carpet, Vinyl
- Windows: None
- Basement: Bath/Stubbed,Driveway Access,Exterior Entry,Finished
- Number of fireplaces: 1
- Fireplace features: Gas Starter, Living Room
- Common walls with other units/homes: 2+ Common Walls
Interior area
- Total structure area: 1,812
- Total interior livable area: 1,812 sqft
Property
Parking
- Total spaces: 2
- Parking features: Attached, Covered, Drive Under Main Level, Garage, Garage Door Opener, Garage Faces Rear
- Attached garage spaces: 2
Accessibility
- Accessibility features: None
Features
- Levels: Three Or More
- Patio & porch: Deck
- Exterior features: Other
- Pool features: None
- Spa features: None
- Fencing: None
- Has view: Yes
- View description: Trees/Woods
- Waterfront features: None
- Body of water: None
Lot
- Size: 1,742 Square Feet
- Features: Private
Details
- Additional structures: None
- Parcel number: R7258 276
- Other equipment: None
- Horse amenities: None
Construction
Type & style
- Home type: Townhouse
- Architectural style: Townhouse
- Property subtype: Townhouse, Residential
- Attached to another structure: Yes
Materials
- Brick Front
- Foundation: Slab
- Roof: Composition
Condition
- Updated/Remodeled
- New construction: No
- Year built: 2005
Utilities & green energy
- Electric: None
- Sewer: Public Sewer
- Water: Public
- Utilities for property: Cable Available, Electricity Available, Natural Gas Available, Sewer Available, Underground Utilities, Water Available
Green energy
- Energy efficient items: None
- Energy generation: None
Community & HOA
Community
- Features: Gated, Pool
- Security: Carbon Monoxide Detector(s), Smoke Detector(s)
- Subdivision: Chatham Village
HOA
- Has HOA: Yes
- Services included: Maintenance Grounds, Water
- HOA fee: $175 monthly
Location
- Region: Buford
Financial & listing details
- Price per square foot: $186/sqft
- Tax assessed value: $352,200
- Annual tax amount: $3,414
- Date on market: 8/25/2023
- Cumulative days on market: 70 days
- Listing terms: Cash,Conventional
- Ownership: Fee Simple
- Electric utility on property: Yes
- Road surface type: Asphalt
Price history
| Date | Event | Price |
|---|---|---|
| 11/28/2023 | Sold | $337,000-0.9%$186/sqft |
Source:  FMLS GA #7266107 Report a problem FMLS GA #7266107 Report a problem | ||
| 11/16/2023 | Pending sale | $339,900$188/sqft |
Source:  GAMLS #10195889 Report a problem GAMLS #10195889 Report a problem | ||
| 9/30/2023 | Price change | $339,900-1.4%$188/sqft |
Source: FMLS GA #7266107 Report a problem | ||
| 9/21/2023 | Price change | $344,900-1.4%$190/sqft |
Source: FMLS GA #7266107 Report a problem | ||
| 8/25/2023 | Listed for sale | $349,900+127.9%$193/sqft |
Source: FMLS GA #7266107 Report a problem | ||
| 5/14/2010 | Listing removed | $153,500$85/sqft |
Source: Peachtree Road Realty Associates LLC #4056269 Report a problem | ||
| 4/24/2010 | Listed for sale | $153,500-12.4%$85/sqft |
Source: Peachtree Road Realty Associates LLC #4056269 Report a problem | ||
| 7/22/2005 | Sold | $175,200$97/sqft |
Source: Public Record Report a problem | ||
Public tax history
| Year | Property taxes | Tax assessment |
|---|---|---|
| 2025 | $2,118 +1.9% | $140,880 +5.3% |
| 2024 | $2,078 -39.1% | $133,800 -2% |
| 2023 | $3,413 | $136,560 +23.5% |
| 2022 | -- | $110,560 +33.7% |
| 2021 | $2,797 +1.4% | $82,720 +3.3% |
| 2020 | $2,757 +5.5% | $80,040 +3.6% |
| 2019 | $2,614 | $77,240 +11.4% |
| 2018 | $2,614 +36.9% | $69,360 +31.3% |
| 2016 | $1,910 -1.1% | $52,840 |
| 2015 | $1,931 | $52,840 |
| 2014 | $1,931 +26.5% | $52,840 +27.9% |
| 2013 | $1,526 | $41,320 |
| 2012 | -- | $41,320 -16% |
| 2011 | -- | $49,200 -17.9% |
| 2010 | -- | $59,960 |
| 2009 | -- | $59,960 -11.2% |
| 2007 | -- | $67,520 +63.2% |
| 2006 | -- | $41,360 +172.1% |
| 2005 | -- | $15,200 |
Find assessor info on the county website
Neighborhood: 30518
Nearby homes
- $355,0002 bd4 ba1.7k sqft4314 Buford Valley Way, Buford, GA 30518Sold
- $304,1002 bd4 ba1.8k sqft4316 Buford Valley Way, Buford, GA 30518Off Market
- $325,2002 bd4 ba1.8k sqft4310 Buford Valley Way, Buford, GA 30518Off Market

- $325,5002 bd4 ba1.7k sqft4318 Buford Valley Way, Buford, GA 30518Off Market

- $315,4002 bd4 ba-- sqft4318 Buford Valley Way #LL44, Buford, GA 30518Off Market
- $298,8002 bd4 ba1.7k sqft4318 Buford Valley Way #44, Buford, GA 30518Off Market
- $310,5002 bd2 ba1.7k sqft4320 Buford Valley Way, Buford, GA 30518Off Market
- $320,0003 bd2 ba1.6k sqft4285 Buford Valley Way, Buford, GA 30518Off Market
Nearby schools
GreatSchools rating
- 9/10Sugar Hill Elementary SchoolGrades: PK-5Distance: 1.5 mi
- 8/10Lanier Middle SchoolGrades: 6-8Distance: 4.9 mi
- 8/10Lanier High SchoolGrades: 9-12Distance: 0.8 mi
Schools provided by the listing agent
- Elementary: Sugar Hill - Gwinnett
- Middle: Lanier
- High: Lanier
Source: FMLS GA. This data may not be complete. We recommend contacting the local school district to confirm school assignments for this home.
Get a cash offer in 3 minutes
Find out how much your home could sell for in as little as 3 minutes with a no-obligation cash offer.
Estimated market value
$318,800
Get a cash offer in 3 minutes
Find out how much your home could sell for in as little as 3 minutes with a no-obligation cash offer.
Estimated market value
$318,800
- Georgia
- Gwinnett County
- Sugar Hill
- 30518
- 4312 Buford Valley Way
Nearby cities
Nearby zip codes
Other Sugar Hill Topics
