Situated in the heart of Colfax Meadows, one of LA’s most prestigious and walkable neighborhoods named by LA Times Magazine as one of it’s Top 10, this stunning new construction by West Home Developments embodies modern California elegance.
A state-of-the-art Control4 smart home system integrates lighting, climate, and security throughout. Expansive wall-to-wall pocket doors create a seamless indoor-outdoor flow, filling the home with natural light and connecting elegant interiors to a lush private oasis.
Designed with artful intention, the open floor plan offers a chef’s kitchen, soaring vaulted ceilings, custom finishes, and resort style suites that blend innovation, comfort, and timeless design.
This is more than a home it’s the ultimate expression of modern living in one of Los Angeles’ most desired communities.
Sold for $4,195,000
Listed by: Keller Williams Realty Calabasas • David Shemesh • Contact: 424-260-4473
Bought with: Equity Union
$4,195,000
4312 Camellia Studio City, Studio City, CA 91604
5beds
4,053sqft
Single Family Residence
Built in 1946
6,757 Square Feet Lot
$4,183,300 Zestimate®
$1,035/sqft
$7,473 Estimated rent
Home value
$4,183,300
$3.81M - $4.60M
$7,473/mo
Zestimate® history
Owner options
List your home for rent
$7,473/mo
Rent Zestimate®
Find your next renter with Zillow Rental Manager. Plus, with online applications, you can quickly screen prospective tenants – for free.
$7,473/mo
Rent Zestimate®
Refinance and save
$26,640/mo
Est. payment
Refinancing to a lower rate could help reduce your monthly payments and save thousands over the life of the loan.
$26,640/mo
Est. payment
Explore your selling options
Work with a Zillow partner agent
Leverage their expertise and Zillow's premium Showcase listings to get your home seen by more buyers.
Get startedList with your own agent
Get your home in front of millions of buyers by listing it on Zillow.
Learn how to do itSell it yourself
Take full control of how buyers see your home on Zillow by listing For Sale by Owner (FSBO).
List your homeWhat's special
Lush private oasisNatural lightExpansive wall-to-wall pocket doorsOpen floor planCustom finishesSeamless indoor-outdoor flowResort style suites
Zillow last checked:
Listing updated:
Listed by:
David Shemesh DRE #01836977 424-260-4473,
Keller Williams Realty Calabasas
Bought with:
Sarrah Gallegos, DRE #02077086
Equity Union
Dennis Chernov, DRE #01850113
Equity Union
Source: CRMLS,MLS#: SR25263784 Originating MLS: California Regional MLS
Originating MLS: California Regional MLSFacts & features
Interior
Bedrooms & bathrooms
- Bedrooms: 5
- Bathrooms: 6
- Full bathrooms: 5
- 1/2 bathrooms: 1
- Main level bathrooms: 2
- Main level bedrooms: 1
Rooms
- Room types: Family Room, Guest Quarters, Kitchen, Laundry, Living Room, Primary Bedroom, Other, Pantry, Dining Room
Primary bedroom
- Features: Main Level Primary
Kitchen
- Features: Butler's Pantry, Kitchen/Family Room Combo, Walk-In Pantry
Other
- Features: Walk-In Closet(s)
Pantry
- Features: Walk-In Pantry
Heating
- Central
Cooling
- Central Air
Appliances
- Included: 6 Burner Stove, Barbecue, Double Oven, Dishwasher, Disposal, Gas Oven, Ice Maker, Microwave, Tankless Water Heater
- Laundry: Laundry Room
Features
- Balcony, Separate/Formal Dining Room, Eat-in Kitchen, High Ceilings, Pantry, Recessed Lighting, Main Level Primary, Walk-In Pantry, Walk-In Closet(s)
- Has fireplace: Yes
- Fireplace features: Living Room, Primary Bedroom
- Common walls with other units/homes: No Common Walls
Interior area
- Total interior livable area: 4,053 sqft
Property
Parking
- Total spaces: 2
- Parking features: Garage - Attached
- Attached garage spaces: 2
Features
- Levels: Two
- Stories: 2
- Entry location: 0
- Exterior features: Fire Pit
- Has private pool: Yes
- Pool features: Private
- Has spa: Yes
- Spa features: Private
- Has view: Yes
- View description: None
Lot
- Size: 6,757 Square Feet
- Features: Back Yard
Details
- Parcel number: 2365028011
- Special conditions: Standard
Construction
Type & style
- Home type: SingleFamily
- Property subtype: Single Family Residence
Condition
- New construction: Yes
- Year built: 1946
Utilities & green energy
- Electric: 220 Volts in Garage
- Sewer: Public Sewer
- Water: Public
Community & HOA
Community
- Features: Suburban
Location
- Region: Studio City
Financial & listing details
- Price per square foot: $1,035/sqft
- Date on market: 11/20/2025
- Cumulative days on market: 17 days
- Listing terms: Cash to New Loan
Price history
| Date | Event | Price |
|---|---|---|
| 1/7/2026 | Sold | $4,195,000-2.3%$1,035/sqft |
Source:  CRMLS #SR25263784 Report a problem CRMLS #SR25263784 Report a problem | ||
| 12/19/2025 | Pending sale | $4,295,000$1,060/sqft |
Source: CRMLS #SR25263784 Report a problem | ||
| 12/8/2025 | Contingent | $4,295,000$1,060/sqft |
Source: CRMLS #SR25263784 Report a problem | ||
| 11/20/2025 | Listed for sale | $4,295,000$1,060/sqft |
Source: CRMLS #SR25263784 Report a problem | ||
Public tax history
Tax history is unavailable.
Neighborhood: Studio City
Nearby homes
- $4,195,0002 bd2 ba1.1k sqft4312 Camellia Ave, Studio City, CA 91604Sold
- $1,604,3001 bd1 ba1.2k sqft4316 Camellia Ave, Studio City, CA 91604Off Market
- $2,051,4004 bd2 ba2.2k sqft4308 Camellia Ave, Studio City, CA 91604Off Market
- $2,232,2004 bd2 ba2k sqft4324 Camellia Ave, Studio City, CA 91604Off Market
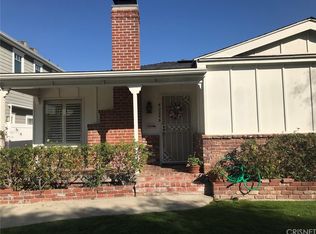
- $2,049,3003 bd2 ba2.4k sqft4304 Camellia Ave, Studio City, CA 91604Off Market
- $3,379,1005 bd6 ba3.9k sqft4330 Camellia Ave, Studio City, CA 91604Off Market
- $3,216,4006 bd6 ba4k sqft4313 Farmdale Ave, Studio City, CA 91604Off Market
- $2,005,0002 bd2 ba1.8k sqft4319 Farmdale Ave, Studio City, CA 91604Off Market
Nearby schools
GreatSchools rating
- 7/10Rio Vista Elementary SchoolGrades: K-5Distance: 0.8 mi
- 7/10Walter Reed Middle SchoolGrades: 6-8Distance: 0.4 mi
- 8/10North Hollywood Senior High SchoolGrades: 9-12Distance: 1.3 mi
Get a cash offer in 3 minutes
Find out how much your home could sell for in as little as 3 minutes with a no-obligation cash offer.
Estimated market value
$4,183,300
Get a cash offer in 3 minutes
Find out how much your home could sell for in as little as 3 minutes with a no-obligation cash offer.
Estimated market value
$4,183,300
- California
- Los Angeles County
- Los Angeles
- 91604
- Studio City
- 4312 Camellia Studio City
Nearby cities
Nearby neighborhoods
Nearby zip codes
Other Los Angeles Topics
