INCREDIBLE BUYER INCENTIVES: $5,000 MORTGAGE CONCESSION. Opendoor Home Loans will contribute up to $5,000 towards a permanent interest rate buy-down if you finance with Opendoor Home Loans LLC.
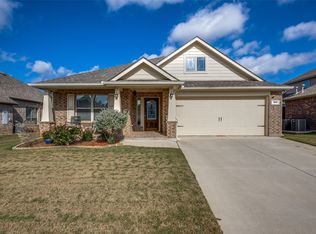
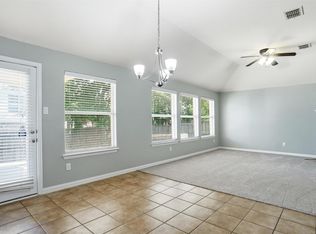
Imagine 4312 Chicory Ct, recently revitalized with fresh interior paint and a partial flooring replacement. The kitchen features a functional island, an accent backsplash, and stainless steel appliances. The primary bathroom provides double sinks, along with a separate tub and shower. Outside, a covered patio overlooks a fenced in backyard. This updated residence with functional design is truly move-in ready. Home comes with a 100-Day Home Warranty
For sale
Price cut: $10K (8/20)
$328,000
4312 Chicory Ct, Denton, TX 76210
4beds
1,652sqft
Single Family Residence
Built in 2018
5,967 Square Feet Lot
$-- Zestimate®
$199/sqft
$25/mo HOA
What's special
Fresh interior paintStainless steel appliancesPartial flooring replacementCovered patioAccent backsplashFenced in backyardSeparate tub and shower
- 104 days |
- 440 |
- 22 |
Zillow last checked:
Listing updated:
Listed by:
Amber Broadway 0618409 480-462-5392,
Opendoor Brokerage, LLC 480-462-5392
Source: NTREIS,MLS#: 21271253
Facts & features
Interior
Bedrooms & bathrooms
- Bedrooms: 4
- Bathrooms: 2
- Full bathrooms: 2
Primary bedroom
- Level: First
- Dimensions: 15 x 13
Living room
- Level: First
- Dimensions: 17 x 19
Heating
- Central
Cooling
- Ceiling Fan(s)
Features
- Other
- Flooring: Ceramic Tile
- Has basement: No
- Has fireplace: No
- Fireplace features: None
Interior area
- Total interior livable area: 1,652 sqft
Video & virtual tour
Property
Parking
- Total spaces: 2
- Parking features: Driveway, Garage
- Attached garage spaces: 2
Features
- Levels: One
- Stories: 1
- Pool features: None
- Fencing: Back Yard
Lot
- Size: 5,967 Square Feet
Details
- Parcel number: R706649
Construction
Type & style
- Home type: SingleFamily
- Architectural style: Detached
- Property subtype: Single Family Residence
Materials
- Brick
- Foundation: Slab
Condition
- Resale
- Year built: 2018
Utilities & green energy
- Sewer: Public Sewer
- Water: Public
- Utilities for property: Sewer Available, Water Available
Community & HOA
Community
- Subdivision: Ryan Meadows Ph I
HOA
- Has HOA: Yes
- Services included: Maintenance Grounds
- HOA fee: $300 annually
- HOA name: Vision Communities
- HOA phone: 972-612-2303
Location
- Region: Denton
Financial & listing details
- Price per square foot: $199/sqft
- Tax assessed value: $361,351
- Annual tax amount: $6,870
- Date on market: 5/14/2026
- Cumulative days on market: 104 days
- Listing terms: Cash,Conventional,FHA,VA Loan
- Exclusions: Security system does not convey. Kwikset lock replaced at close.
Estimated market value
Not available
Estimated sales range
Not available
Not available
Price history
| Date | Event | Price |
|---|---|---|
| 8/20/2026 | Price change | $328,000-3%$199/sqft |
Source: NTREIS #21271253 Report a problem | ||
| 7/30/2026 | Price change | $338,000-2%$205/sqft |
Source: NTREIS #21271253 Report a problem | ||
| 7/9/2026 | Price change | $345,000-1.4%$209/sqft |
Source: NTREIS #21271253 Report a problem | ||
| 6/25/2026 | Price change | $350,000-2%$212/sqft |
Source: NTREIS #21271253 Report a problem | ||
| 6/11/2026 | Price change | $357,000-1.4%$216/sqft |
Source: NTREIS #21271253 Report a problem | ||
| 5/14/2026 | Listed for sale | $362,000+3.5%$219/sqft |
Source: NTREIS #21271253 Report a problem | ||
| 11/5/2025 | Listing removed | $349,900$212/sqft |
Source: NTREIS #21038976 Report a problem | ||
| 8/21/2025 | Listed for sale | $349,900-5.4%$212/sqft |
Source: NTREIS #21038976 Report a problem | ||
| 1/17/2025 | Listing removed | $369,963$224/sqft |
Source: NTREIS #20755044 Report a problem | ||
| 11/14/2024 | Price change | $369,963-5.1%$224/sqft |
Source: NTREIS #20755044 Report a problem | ||
| 10/17/2024 | Listed for sale | $389,996$236/sqft |
Source: NTREIS #20755044 Report a problem | ||
Public tax history
| Year | Property taxes | Tax assessment |
|---|---|---|
| 2025 | $5,142 +5.6% | $345,549 +10% |
| 2024 | $4,868 +14.4% | $314,135 +10% |
| 2023 | $4,256 -13.7% | $285,577 +10% |
| 2022 | $4,934 +4.6% | $259,615 +10% |
| 2021 | $4,720 +5.1% | $236,014 +7.4% |
| 2020 | $4,490 -3.6% | $219,658 -0.7% |
| 2019 | $4,659 +495.1% | $221,213 +574% |
| 2018 | $783 | $32,823 |
Find assessor info on the county website
Monthly payment
Est. payment
Payment breakdown
Explore the cost of this home by adjusting the details. Changes won't be saved.Climate risks
Neighborhood: 76210
Nearby schools
GreatSchools rating
- 8/10Ryan Elementary SchoolGrades: PK-5Distance: 0.2 mi
- 8/10Crownover Middle SchoolGrades: 6-8Distance: 3.1 mi
- 7/10Guyer High SchoolGrades: 9-12Distance: 2.4 mi
Schools provided by the listing agent
- Elementary: Mcnair
- Middle: Crownover
- High: Guyer
- District: Denton ISD
Source: NTREIS. This data may not be complete. We recommend contacting the local school district to confirm school assignments for this home.
- $351,4003 bd2 ba1.7k sqft4308 Chicory Ct, Justin, TX 76210Off Market
- $400,9004 bd2 ba2.5k sqft4316 Chicory Ct, Justin, TX 76210Off Market
- $380,7003 bd2 ba2k sqft4304 Chicory Ct, Denton, TX 76210Off Market
- $354,1004 bd2 ba1.8k sqft4400 Chicory Ct, Denton, TX 76210Off Market
- $351,1004 bd2 ba1.8k sqft4317 Lost Creek Rd, Justin, TX 76210Off Market
- $409,4003 bd2 ba1.6k sqft4404 Chicory Ct, Denton, TX 76210Off Market
- $382,0004 bd2 ba2k sqft4317 Chicory Ct, Denton, TX 76210Off Market
- $--4 bd2 ba1.6k sqft4300 Chicory Ct, Denton, TX 76210Sold
A local agent can set up tours, give advice and negotiate with sellers.
Similar homes
- $389,9004 bd2 ba1.8k sqft1913 Pavilion Ln, Denton, TX 76210For Sale
 MLS ID #21350084, Nicole Vilchis. NTREIS
 - $369,9004 bd2 ba2k sqft2716 Frontier Dr, Denton, TX 76210For Sale
 MLS ID #21286652, Holly Glickman. NTREIS
 - $375,0004 bd2 ba1.9k sqft3305 Purdue Dr, Denton, TX 76210For Sale
 MLS ID #21192408, Jennifer Cunningham. NTREIS
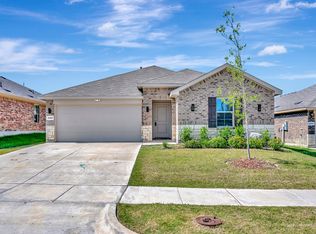
 - $335,0004 bd2 ba1.7k sqft3905 Northwater Trl, Argyle, TX 76226For Sale
 MLS ID #21322657, Letta Burger. NTREIS
 - $340,0003 bd2 ba1.8k sqft3225 Buckthorn Ln, Argyle, TX 76226For SaleMLS ID #21352791, Blair Taylor. NTREIS
- $360,0004 bd2 ba1.9k sqft3428 Wavecrest Ln, Denton, TX 76208For SaleMLS ID #21342554, Gayla Lowke. NTREIS
- $314,0004 bd2 ba1.5k sqft932 Juno Ln, Denton, TX 76209For SaleMLS ID #21272054, Leeza Hanson. NTREIS
- $330,0002 bd2 ba1.3k sqft2325 Beachfront Dr, Frisco, TX 75034For SaleMLS ID #21368195, Kathy Phillips. NTREIS
- $409,0003 bd2 ba2k sqft1711 Peregrine Dr, Corinth, TX 76210For SaleMLS ID #21348708, Jason Labrum. NTREIS
- $310,7004 bd3 ba1.9k sqft1216 Artesia Dr, Haslet, TX 76052For SaleMLS ID #21354998, Samwel Limo. NTREIS
- $314,9004 bd3 ba1.5k sqft(Undisclosed Address), Aubrey, TX 76227For SaleMLS ID #21273501, Isaias Mercado. NTREIS
- $310,0004 bd2 ba2k sqft209 Broken Arrow, Krum, TX 76249For SaleMLS ID #21264755, Sonja Knight. NTREIS
- $299,9003 bd2 ba1.4k sqft1003 Lakeshore Blvd, Oak Pt, TX 75068For SaleMLS ID #21340813, Itzel McGregor. NTREIS
- $362,5003 bd2 ba2.1k sqft498 Grayson Ln, Lake Dallas, TX 75065For SaleMLS ID #21339301, Sue Cogdell. NTREIS
- $325,0004 bd3 ba2.3k sqft709 Cheyenne Dr, Aubrey, TX 76227For SaleMLS ID #21241096, Crystal Lawson. NTREIS
- $339,0003 bd2 ba1.8k sqft1530 Woodmere Dr, Krum, TX 76249For SaleMLS ID #21322933, Amber Broadway. NTREIS
- $310,7003 bd2 ba1.5k sqft11 Pleasant Valley, Sanger, TX 76266For SaleMLS ID #21348356, Elva Rodriguez. NTREIS
- $325,0003 bd2 ba1.9k sqft906 Horizon Ridge Cir, Little Elm, TX 75068For SaleMLS ID #21245216, Daniel Harker. NTREIS
- $335,0003 bd2 ba1.7k sqft5 Pheasant Run, Sanger, TX 76266For SaleMLS ID #21213173, Randa Huseini. NTREIS
- $335,0004 bd2 ba2k sqft1001 Pigeon Hawk Dr, Little Elm, TX 75068For SaleMLS ID #21249337, Angela LaBounty. NTREIS
