
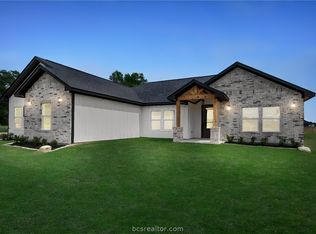

Embrace upscale rural living in this newly constructed custom home in Franklin, TX. Set on a full acre this 3-bedroom 2-bath residence with a 2-car garage reflects superior craftsmanship and timeless Texas appeal. Inside, a soaring raised cathedral ceiling crowns the open living area. The flowing layout leads to the dining space and a gourmet kitchen featuring an oversized island, quartz countertops, and a walk-in pantry. Large windows fill the home with natural light. The owner’s suite includes a spacious walk-in closet and a spa-inspired bath with a glass-enclosed shower, freestanding soaking tub, and floating vanities. 2 additional bedrooms, a stylish guest bath, and a private home office complete the interior. The exterior makes a statement with hand-laid brick and stone using a rustic smeared mortar technique. Every stone was individually hand cut, showcasing remarkable skill and meticulous attention to detail. Enjoy covered porches and breathtaking sunsets. Make this your home!
Pending
$449,900
4312 Collton Ln, Franklin, TX 77856
3beds
1,912sqft
Single Family Residence
Built in 2026
1 Acres Lot
$446,100 Zestimate®
$235/sqft
$21/mo HOA
What's special
Dining spaceCovered porchesPrivate home officeQuartz countertopsFlowing layoutBreathtaking sunsetsSoaring raised cathedral ceiling
- 71 days |
- 16 |
- 0 |
Zillow last checked:
Listing updated:
Listed by:
Michael Massarella TREC #0724289 832-273-5960,
The Massarella Real Estate Company
Source: HAR,MLS#: 74985623
Facts & features
Interior
Bedrooms & bathrooms
- Bedrooms: 3
- Bathrooms: 2
- Full bathrooms: 2
Rooms
- Room types: Den, Utility Room
Primary bathroom
- Features: Primary Bath: Double Sinks, Primary Bath: Separate Shower, Primary Bath: Soaking Tub, Secondary Bath(s): Tub/Shower Combo
Kitchen
- Features: Kitchen Island, Kitchen open to Family Room, Walk-in Pantry
Heating
- Electric
Cooling
- Ceiling Fan(s), Electric
Appliances
- Included: Disposal, Electric Oven, Microwave, Electric Range, Dishwasher
- Laundry: Electric Dryer Hookup, Washer Hookup
Features
- High Ceilings, All Bedrooms Down, Primary Bed - 1st Floor, Split Plan, Walk-In Closet(s)
- Flooring: Tile
Interior area
- Total structure area: 1,912
- Total interior livable area: 1,912 sqft
Property
Parking
- Total spaces: 2
- Parking features: Attached
- Attached garage spaces: 2
Features
- Levels: Split Level
- Stories: 1
Lot
- Size: 1 Acres
- Features: Other, 1 Up to 2 Acres
Details
- Parcel number: 930826
Construction
Type & style
- Home type: SingleFamily
- Architectural style: Contemporary,Other,Traditional
- Property subtype: Single Family Residence
Materials
- Brick, Other, Stone
- Foundation: Slab
- Roof: Composition
Condition
- New construction: Yes
- Year built: 2026
Details
- Builder name: Kings Group Financial
Utilities & green energy
- Sewer: Aerobic Septic
- Water: Public
Community & HOA
Community
- Subdivision: Becktold Subdivision
HOA
- Has HOA: Yes
- HOA fee: $250 annually
Location
- Region: Franklin
Financial & listing details
- Price per square foot: $235/sqft
- Date on market: 4/27/2026
- Listing terms: Cash,Conventional,FHA,VA Loan
Estimated market value
$446,100
$424,000 - $468,000
$2,461/mo
Price history
| Date | Event | Price |
|---|---|---|
| 4/28/2026 | Pending sale | $449,900$235/sqft |
Source: | ||
| 4/27/2026 | Listed for sale | $449,900$235/sqft |
Source: | ||
| 4/21/2026 | Listing removed | $449,900$235/sqft |
Source: | ||
| 2/20/2026 | Listed for sale | $449,900$235/sqft |
Source: | ||
Public tax history
Tax history is unavailable.
Monthly payment
Est. payment$--/mo
Payment breakdown
Explore the cost of this home by adjusting the details. Changes won't be saved.All calculations are estimates and provided by Zillow, Inc. for informational purposes only. Actual amounts may vary.
HOA fees may include property taxes on listings classified as Co-Ops. Contact the listing agent and/or owner for fee details.
Mortgage interest rates are dependent on a number of factors, including credit score, down payment, and repayment length. Interest rate data provided by Zillow Group Marketplace, Inc. as of 1/1/1970 from various mortgage lenders with which we have lead or other similar arrangements; the Estimated Payment is an average of those rates.
See how much you could borrow to make a competitive offer.
Climate risks
Neighborhood: 77856
Nearby schools
GreatSchools rating
- 10/10Roland Reynolds Elementary SchoolGrades: PK-4Distance: 3.8 mi
- 9/10Franklin Middle SchoolGrades: 5-8Distance: 4.8 mi
- 7/10Franklin High SchoolGrades: 9-12Distance: 4.9 mi
Schools provided by the listing agent
- Elementary: Reynolds Elementary School (Franklin)
- Middle: Franklin Middle School
- High: Franklin High School (Franklin)
Source: HAR. This data may not be complete. We recommend contacting the local school district to confirm school assignments for this home.
A local agent can set up tours, give advice and negotiate with sellers.
- Texas
- Robertson County
- Franklin
- 77856
- 4312 Collton Ln