Skip main navigation
Off market
  • $533,500

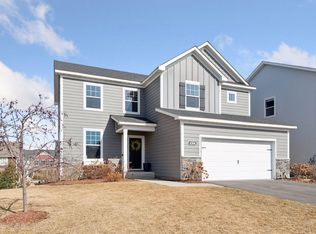
    4312 Cottagewood Ct, Excelsior, MN 55331

    3beds
    2,100sqft
    SingleFamily
    Built in 2019
    7,239 Square Feet Lot
    $533,500 Zestimate®
    $254/sqft
    $3,494 Estimated rent

    Home value

    $533,500

    $507,000 - $560,000

    $3,494/mo

    Zestimate® history
    Loading
    Loading...

    Owner options

    List your home for rent

    $3,494/mo

    Rent Zestimate®

    Find your next renter with Zillow Rental Manager. Plus, with online applications, you can quickly screen prospective tenants – for free.

    Learn more

    $3,494/mo

    Rent Zestimate®

    Refinance and save

    $3,496/mo

    Est. payment

    Refinancing to a lower rate could help reduce your monthly payments and save thousands over the life of the loan.

    See today's rates

    $3,496/mo

    Est. payment

    Explore your selling options

    Work with a Zillow partner agent

    Leverage their expertise and Zillow's premium Showcase listings to get your home seen by more buyers.

    Get started

    List with your own agent

    Get your home in front of millions of buyers by listing it on Zillow.

    Learn how to do it

    Sell it yourself

    Take full control of how buyers see your home on Zillow by listing For Sale by Owner (FSBO).

    List your home

    What's special

    The Dearborn floorplan is 2,168 square feet of functional living space, featuring two and a half bathrooms and three bedrooms plus space to finish in the lower level! This home is part of the Smart Series collection and features a finished two-car garage with gorgeous stone accents.  Also, this home features a lovely upper level loft for additional family gathering space! This open concept floorplan features a flex room right off the main entry which is perfect for a private home office, far enough away from the main living areas yet still having an open entryway to the foyer. Heading into the kitchen you'll find a large center island, trending painted cabinetry throughout with decorative crown molding, lovely tile backsplash, upgraded stone countertops, pantry, and stainless steel appliances including a gas range. Cozy up to the main level gas fireplace with a lovely granite surround in the family room. Upstairs, the owner's suite features a decorative vaulted ceiling and private owner's bathroom, complete with double sinks, a spa-like tiled shower, and huge walk-in closet.With the main floor featuring durable luxury vinyl plank flooring throughout the main level, you'll be thrilled to call this home. In addition, build extra equity while adding additional family gathering space in the lower level by finishing the bedroom, bathroom and recreation room.Visit the Dearborn today and see why this floorplan is so popula... MLS# 5195607

    This property is off market, which means it's not currently listed for sale or rent on Zillow. This may be different from what's available on other websites or public sources.

    Facts & features

    Interior

    Bedrooms & bathrooms
    • Bedrooms: 3
    • Bathrooms: 2
    • Full bathrooms: 1
    • 3/4 bathrooms: 1
    • 1/2 bathrooms: 1
    Heating
    • Wall
    Cooling
    • Other
    Appliances
    • Included: Dishwasher, Dryer, Garbage disposal, Microwave, Range / Oven, Refrigerator, Washer
    Features
    • Flooring: Carpet, Hardwood
    • Basement: Partially finished
    • Has fireplace: Yes
    Interior area
    • Total interior livable area: 2,100 sqft

    Property

    Parking
    • Total spaces: 2
    • Parking features: Garage - Attached
    Lot
    • Size: 7,239 sqft
    Details
    • Parcel number: 3411724240080

    Construction

    Type & style
    • Home type: SingleFamily
    Materials
    • Roof: Asphalt
    Condition
    • New construction: No
    • Year built: 2019

    Community & neighborhood

    Location
    • Region: Excelsior

    HOA & financial

    HOA
    • Has HOA: Yes
    • HOA fee: $133 monthly

    Price history

    DateEventPrice
    8/9/2019Sold$399,980-2%$190/sqft
    Source: NorthstarMLS as distributed by MLS GRID #5195607 Report a problem
    5/7/2019Price change$407,9460%$194/sqft
    Source: M/I Homes Report a problem
    1/4/2019Price change$408,056+0.3%$194/sqft
    Source: M/I Homes Report a problem
    12/29/2018Price change$406,881+0.8%$194/sqft
    Source: M/I Homes Report a problem
    12/13/2018Price change$403,481+0.5%$192/sqft
    Source: M/I Homes Report a problem
    12/8/2018Listed for sale$401,655$191/sqft
    Source: M/I Homes Report a problem

    Public tax history

    YearProperty taxesTax assessment
    2025$4,554 +4.5%$508,100 +4.1%
    2024$4,359 +6.2%$488,200 +0.2%
    2023$4,102 +1.3%$487,000
    2022$4,048 +1.1%$487,000 +19.1%
    2021$4,006 +712.2%$409,000 +2.3%
    2020$493 -87.7%$400,000 +471.4%
    2019$4,006 +712.2%$70,000 -13.6%
    2018$493 -58.4%$81,000 -19%
    2017$1,185 -16%$100,000 +331%
    2016$1,411 +322.8%$23,200
    2015$334 -1.6%$23,200
    2014$339 --

    Find assessor info on the county website

    Neighborhood: 55331

    Nearby schools

    GreatSchools rating
    Schools provided by the listing agent
    • District: Westonka School District - ISD #277

    Source: The MLS. This data may not be complete. We recommend contacting the local school district to confirm school assignments for this home.

    Get a cash offer in 3 minutes
    Find out how much your home could sell for in as little as 3 minutes with a no-obligation cash offer.
    Estimated market value
    $533,500
    Get a cash offer in 3 minutes
    Find out how much your home could sell for in as little as 3 minutes with a no-obligation cash offer.
    Estimated market value
    $533,500