Nestled in a quiet, serene neighborhood in North Richland Hills, this home showcases ranch-style charm with touches of modern design! The white-gray tones and numerous windows create a bright, well lit space with loads of natural light infiltrating into every room. The open concept layout creates an easy flow through the common areas, with the kitchen boasting substantial cabinet space, a lovely window above the sink, and wood paneling adding a unique touch of character to the walls! Laminate flooring covers the main living and dining areas, hallway and bathrooms, while the bedrooms are carpeted. You'll step outside and discover a massive fenced backyard that promises endless possibilities for relaxation and recreation! With alley access and close proximity to main roads and highways, this home is situated just a stone's throw from plenty of shopping, dining and recreation. Come see all this home has to offer and schedule your showing today!
Sold
Price Unknown
4312 Cummings Dr, North Richland Hills, TX 76180
3beds
1,520sqft
Single Family Residence
Built in 1955
0.37 Acres Lot
$296,500 Zestimate®
$--/sqft
$2,284 Estimated rent
Home value
$296,500
$267,000 - $326,000
$2,284/mo
Zestimate® history
Owner options
List your home for rent
$2,284/mo
Rent Zestimate®
Find your next renter with Zillow Rental Manager. Plus, with online applications, you can quickly screen prospective tenants – for free.
$2,284/mo
Rent Zestimate®
Refinance and save
Refinancing to a lower rate could help reduce your monthly payments and save thousands over the life of the loan.
Explore your selling options
Work with a Zillow partner agent
Leverage their expertise and Zillow's premium Showcase listings to get your home seen by more buyers.
Get startedList with your own agent
Get your home in front of millions of buyers by listing it on Zillow.
Learn how to do itSell it yourself
Take full control of how buyers see your home on Zillow by listing For Sale by Owner (FSBO).
List your homeWhat's special
Zillow last checked:
Listing updated:
Listed by:
Jordyn Swingle 0762649,
EC Legacy Realty 817-903-2434
Bought with:
Diana Flores
EC Legacy Realty
Source: NTREIS,MLS#: 20416602
Facts & features
Interior
Bedrooms & bathrooms
- Bedrooms: 3
- Bathrooms: 2
- Full bathrooms: 2
Primary bedroom
- Features: Walk-In Closet(s)
- Level: First
- Dimensions: 14 x 11
Bedroom
- Level: First
- Dimensions: 11 x 11
Bedroom
- Level: First
- Dimensions: 12 x 10
Primary bathroom
- Level: First
- Dimensions: 5 x 5
Dining room
- Level: First
- Dimensions: 10 x 10
Kitchen
- Features: Built-in Features, Dual Sinks, Eat-in Kitchen, Solid Surface Counters
- Level: First
- Dimensions: 12 x 11
Laundry
- Features: Built-in Features, Closet, Solid Surface Counters
- Level: First
- Dimensions: 0 x 0
Living room
- Features: Built-in Features
- Level: First
- Dimensions: 13 x 16
Heating
- Central, Natural Gas
Cooling
- Attic Fan, Central Air, Ceiling Fan(s), Electric
Appliances
- Included: Dishwasher, Electric Cooktop, Electric Oven, Disposal, Gas Water Heater, Microwave, Vented Exhaust Fan
- Laundry: Washer Hookup, Laundry in Utility Room
Features
- Chandelier, Eat-in Kitchen, High Speed Internet, Open Floorplan, Cable TV
- Flooring: Carpet, Combination, Laminate
- Has basement: No
- Has fireplace: No
Interior area
- Total interior livable area: 1,520 sqft
Property
Parking
- Total spaces: 2
- Parking features: Additional Parking, Alley Access, Door-Multi, Driveway, Garage Faces Front, Garage, Garage Door Opener, Gated, Inside Entrance, Kitchen Level, RV Access/Parking, Storage
- Attached garage spaces: 2
- Has uncovered spaces: Yes
Features
- Levels: One
- Stories: 1
- Patio & porch: Covered, Front Porch
- Exterior features: Private Entrance
- Pool features: None
- Fencing: Privacy,Wood
Lot
- Size: 0.37 Acres
- Features: Back Yard, Cleared, Backs to Greenbelt/Park, Lawn, Level, Few Trees
- Residential vegetation: Cleared, Grassed
Details
- Parcel number: 01955780
- Other equipment: Negotiable
Construction
Type & style
- Home type: SingleFamily
- Architectural style: Ranch,Detached
- Property subtype: Single Family Residence
Materials
- Brick
- Foundation: Pillar/Post/Pier
- Roof: Shingle
Condition
- Year built: 1955
Utilities & green energy
- Sewer: Public Sewer
- Water: Public
- Utilities for property: Electricity Available, Electricity Connected, Natural Gas Available, Sewer Available, Separate Meters, Water Available, Cable Available
Green energy
- Indoor air quality: Ventilation
Community & HOA
Community
- Features: Curbs
- Security: Carbon Monoxide Detector(s), Smoke Detector(s)
- Subdivision: North Richland Hills Add
HOA
- Has HOA: No
Location
- Region: North Richland Hills
Financial & listing details
- Annual tax amount: $5,170
- Date on market: 8/26/2023
- Cumulative days on market: 4 days
- Listing terms: Cash,Conventional,FHA,VA Loan
- Exclusions: All furniture and decor throughout home, washer, dryer, refrigerator, TVs and wall mounts, shades in all bedrooms, kitchen island, linens & bedding.
- Electric utility on property: Yes
- Road surface type: Asphalt
Price history
| Date | Event | Price |
|---|---|---|
| 10/12/2023 | Sold | -- |
Source: NTREIS #20416602 Report a problem | ||
| 9/6/2023 | Pending sale | $315,000$207/sqft |
Source: NTREIS #20416602 Report a problem | ||
| 8/30/2023 | Contingent | $315,000$207/sqft |
Source: NTREIS #20416602 Report a problem | ||
| 8/26/2023 | Listed for sale | $315,000-1.6%$207/sqft |
Source: NTREIS #20416602 Report a problem | ||
| 11/15/2022 | Sold | -- |
Source: NTREIS #20159690 Report a problem | ||
| 10/31/2022 | Pending sale | $320,000$211/sqft |
Source: NTREIS #20159690 Report a problem | ||
| 10/24/2022 | Contingent | $320,000$211/sqft |
Source: NTREIS #20159690 Report a problem | ||
| 9/9/2022 | Listed for sale | $320,000$211/sqft |
Source: NTREIS #20159690 Report a problem | ||
Public tax history
Tax history is unavailable.
Neighborhood: 76180
Nearby homes
- $309,8003 bd2 ba1.5k sqft4312 Cummings Dr E, North Richland Hills, TX 76180Off Market
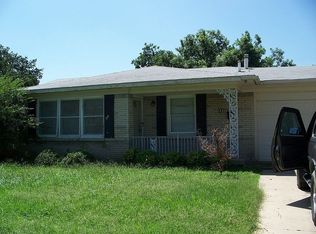
- $344,8003 bd2 ba2.3k sqft4316 Cummings Dr E, North Richland Hills, TX 76180Off Market

- $359,9003 bd2 ba2.3k sqft4316 Cummings Dr, North Richland Hills, TX 76180Off Market
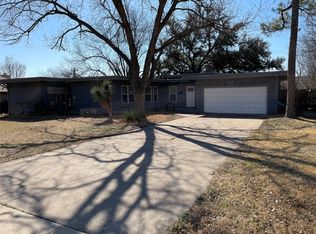
- $315,6003 bd2 ba1.7k sqft4308 Cummings Dr, Fort Worth, TX 76180Off Market

- $277,6003 bd2 ba1.4k sqft4304 Cummings Dr E, Fort Worth, TX 76180Off Market
- $372,2003 bd2 ba2.2k sqft4320 Cummings Dr E, North Richland Hills, TX 76180Off Market
- $312,6003 bd2 ba1.6k sqft4315 Cummings Dr E, North Richland Hills, TX 76180Off Market
- $292,3003 bd2 ba1.7k sqft4309 Cummings Dr E, North Richland Hills, TX 76180Off Market
Nearby schools
GreatSchools rating
- 5/10Alliene Mullendore Elementary SchoolGrades: PK-5Distance: 1.3 mi
- 5/10North Richland Middle SchoolGrades: 6-8Distance: 0.8 mi
- 7/10Richland High SchoolGrades: 9-12Distance: 1.1 mi
Schools provided by the listing agent
- Elementary: Mullendore
- Middle: Norichland
- High: Richland
- District: Birdville ISD
Source: NTREIS. This data may not be complete. We recommend contacting the local school district to confirm school assignments for this home.
Get a cash offer in 3 minutes
Find out how much your home could sell for in as little as 3 minutes with a no-obligation cash offer.
Estimated market value
$296,500
Get a cash offer in 3 minutes
Find out how much your home could sell for in as little as 3 minutes with a no-obligation cash offer.
Estimated market value
$296,500
- Texas
- Tarrant County
- North Richland Hills
- 76180
- 4312 Cummings Dr
Nearby cities
Nearby neighborhoods
Nearby zip codes
Other North Richland Hills Topics
- Apartments for Rent in 76180
- Houses for Sale in 76180
- Houses for Rent in 76180
- 76180 Real Estate
- North Richland Hills Condos
- Houses for Sale in North Richland Hills
- Newest Listings in North Richland Hills
- North Richland Hills Home Values
- North Richland Hills Real Estate Agents
- North Richland Hills Refinance
- North Richland Hills Mortgage Rates
