Skip main navigation
Sold
  • Price Unknown

    4312 Danforth Street, New Braunfels, TX 78130

    4beds
    1,585sqft
    Single Family Residence
    Built in 2024
    7,840.8 Square Feet Lot
    $283,600 Zestimate®
    $--/sqft
    $1,785 Estimated rent

    Home value

    $283,600

    Estimated sales range

    Not available

    $1,785/mo

    Zestimate® history
    Loading
    Loading...

    Owner options

    List your home for rent

    $1,785/mo

    Rent Zestimate®

    Find your next renter with Zillow Rental Manager. Plus, with online applications, you can quickly screen prospective tenants – for free.

    Learn more

    $1,785/mo

    Rent Zestimate®

    Refinance and save

    $450/mo

    Est. payment

    Refinancing to a lower rate could help reduce your monthly payments and save thousands over the life of the loan.

    See today's rates

    $450/mo

    Est. payment

    Explore your selling options

    Work with a Zillow partner agent

    Leverage their expertise and Zillow's premium Showcase listings to get your home seen by more buyers.

    Get started

    List with your own agent

    Get your home in front of millions of buyers by listing it on Zillow.

    Learn how to do it

    Sell it yourself

    Take full control of how buyers see your home on Zillow by listing For Sale by Owner (FSBO).

    List your home

    What's special

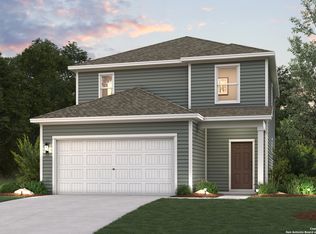
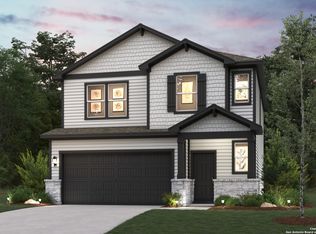
    ** The Isabella at Park Place is truly a dream! Its open-concept layout is ideal for modern living, seamlessly blending elegance with practicality. The attention to detail, such as the 36" white kitchen cabinets, granite countertops, and luxury wood-look vinyl plank flooring, adds a touch of sophistication. The stainless-steel appliance package and recessed lighting further elevate both functionality and ambiance. The owner's suite, complete with a private bathroom and walk-in closet, offers a serene retreat within the home. Meanwhile, the additional three bedrooms share a well-appointed bath with dual vanities, ensuring comfort for all occupants. Stylish cultured marble countertops and modern rectangular sinks in the bathrooms contribute to easy maintenance and contemporary style. Outside, the landscape package, complete with a full sprinkler system, enhances curb appeal. The covered patio provides an ideal space for outdoor relaxation or entertaining. The inclusion of a garage door opener with two remotes adds convenience, while the Century Home Connect smart home package enhances modernity and connectivity throughout. Overall, the Isabella at Park Place combines thoughtful design with desirable features, creating a welcoming and functional home for its residents. La Isabella en Park Place suena como un sueno! El diseno de concepto abierto es perfecto para la vida moderna, ofreciendo elegancia y practicidad. La atencion al detalle con los gabinetes de cocina blancos de 36 pulgadas, las encimeras de granito y el lujoso piso de vinilo con aspecto de madera anaden un toque de sofisticacion. El paquete de electrodomesticos de acero inoxidable y la iluminacion empotrada mejoran la funcionalidad y el ambiente del espacio. La suite principal, con su bano privado y vestidor, proporciona un refugio sereno dentro del hogar. Mientras tanto, las tres habitaciones adicionales comparten un bano bien equipado con lavamanos dobles, asegurando confort para todos los ocupantes. Los lavamanos modernos rectangulares y las encimeras de marmol cultivado en los banos son elegantes y faciles de mantener. En el exterior, el paquete de paisajismo con sistema de riego completo anade atractivo visual, mientras que el patio cubierto ofrece un excelente espacio para relajarse al aire libre o para el entretenimiento. La inclusion de un abrepuertas de garaje con dos controles remotos anade conveniencia, y el paquete de hogar inteligente Century Home Connect mejora la modernidad y la conectividad del hogar. En resumen, parece que la Isabella en Park Place combina un diseno bien pensado con caracteristicas deseables, creando un hogar acogedor y funcional para sus residentes.

    Zillow last checked:

    Listing updated:

    Listed by:

    Dayton Schrader TREC #312921 (210) 757-9785,

    eXp Realty

    Source: LERA MLS,MLS#: 1786098MLS Logo

    Facts & features

    Interior

    Bedrooms & bathrooms
    • Bedrooms: 4
    • Bathrooms: 2
    • Full bathrooms: 2
    Primary bedroom
    • Features: Walk-In Closet(s), Full Bath
    • Area: 168
    • Dimensions: 12 x 14
    Bedroom 2
    • Area: 99
    • Dimensions: 9 x 11
    Bedroom 3
    • Area: 100
    • Dimensions: 10 x 10
    Bedroom 4
    • Area: 99
    • Dimensions: 9 x 11
    Primary bathroom
    • Features: Tub/Shower Combo
    • Area: 126
    • Dimensions: 9 x 14
    Dining room
    • Area: 56
    • Dimensions: 7 x 8
    Family room
    • Area: 156
    • Dimensions: 13 x 12
    Kitchen
    • Area: 130
    • Dimensions: 13 x 10
    Heating
    • Central, Electric
    Cooling
    • Central Air
    Appliances
    • Included: Microwave, Range, Disposal, Dishwasher
    • Laundry: Main Level, Laundry Room, Washer Hookup, Dryer Connection
    Features
    • One Living Area, Game Room, High Ceilings, Open Floorplan, High Speed Internet, Walk-In Closet(s), Master Downstairs, Solid Counter Tops
    • Flooring: Carpet, Vinyl
    • Windows: Double Pane Windows
    • Has basement: No
    • Attic: Pull Down Stairs
    • Has fireplace: No
    • Fireplace features: Not Applicable
    Interior area
    • Total structure area: 1,585
    • Total interior livable area: 1,585 sqft

    Property

    Parking
    • Total spaces: 2
    • Parking features: Two Car Garage, Attached, Garage Door Opener
    • Attached garage spaces: 2
    Features
    • Levels: One
    • Stories: 1
    • Patio & porch: Covered
    • Exterior features: Sprinkler System
    • Pool features: None
    • Fencing: Privacy
    Lot
    • Size: 7,840 sqft
    • Features: Sidewalks
    Details
    • Parcel number: 1G23561B0701700000

    Construction

    Type & style
    • Home type: SingleFamily
    • Architectural style: Contemporary
    • Property subtype: Single Family Residence
    Materials
    • Stone, Siding
    • Foundation: Slab
    • Roof: Composition
    Condition
    • Under Construction,New Construction
    • New construction: Yes
    • Year built: 2024
    Details
    • Builder name: Century Communities

    Utilities & green energy

    • Utilities for property: Cable Available

    Community & neighborhood

    Security
    • Security features: Smoke Detector(s), Carbon Monoxide Detector(s)
    Community
    • Community features: None, Cluster Mail Box
    Location
    • Region: New Braunfels
    • Subdivision: Park Place

    HOA & financial

    HOA
    • Has HOA: Yes
    • HOA fee: $450 annually
    • Association name: FIRST SERVICE RESIDENTIAL

    Other

    Other facts
    • Listing terms: Conventional,FHA,VA Loan,TX Vet,Cash
    • Road surface type: Paved, Asphalt

    Price history

    DateEventPrice
    11/25/2024Sold--
    Source: LERA MLS #1786098 Report a problem
    10/25/2024Pending sale$294,990$186/sqft
    Source: LERA MLS #1786098 Report a problem
    9/13/2024Price change$294,990-3.6%$186/sqft
    Source: Century Communities Report a problem
    7/25/2024Price change$305,990-0.9%$193/sqft
    Source: LERA MLS #1786098 Report a problem
    6/26/2024Price change$308,725+1%$195/sqft
    Source: Century Communities Report a problem
    6/20/2024Listed for sale$305,725$193/sqft
    Source: Century Communities Report a problem

    Public tax history

    YearProperty taxesTax assessment
    2025-- $294,640 +1022.6%
    2024$83 $26,247

    Find assessor info on the county website

    Neighborhood: 78130

    Nearby schools

    GreatSchools rating
    Schools provided by the listing agent
    • Elementary: Klein Road
    • Middle: New Braunfel
    • High: New Braunfel
    • District: New Braunfels

    Source: LERA MLS. This data may not be complete. We recommend contacting the local school district to confirm school assignments for this home.

    Get a cash offer in 3 minutes
    Find out how much your home could sell for in as little as 3 minutes with a no-obligation cash offer.
    Estimated market value
    $283,600
    Get a cash offer in 3 minutes
    Find out how much your home could sell for in as little as 3 minutes with a no-obligation cash offer.
    Estimated market value
    $283,600