Skip main navigation
Closed
  • $310,000

    4312 Daniel Dr, Winston, GA 30187

    3beds
    1,573sqft
    Single Family Residence, Residential
    Built in 1996
    0.45 Acres Lot
    $302,300 Zestimate®
    $197/sqft
    $1,954 Estimated rent

    Home value

    $302,300

    $257,000 - $354,000

    $1,954/mo

    Zestimate® history
    Loading
    Loading...

    Owner options

    List your home for rent

    $1,954/mo

    Rent Zestimate®

    Find your next renter with Zillow Rental Manager. Plus, with online applications, you can quickly screen prospective tenants – for free.

    Learn more

    $1,954/mo

    Rent Zestimate®

    Refinance and save

    $1,871/mo

    Est. payment

    Refinancing to a lower rate could help reduce your monthly payments and save thousands over the life of the loan.

    See today's rates

    $1,871/mo

    Est. payment

    Explore your selling options

    Work with a Zillow partner agent

    Leverage their expertise and Zillow's premium Showcase listings to get your home seen by more buyers.

    Get started

    List with your own agent

    Get your home in front of millions of buyers by listing it on Zillow.

    Learn how to do it

    Sell it yourself

    Take full control of how buyers see your home on Zillow by listing For Sale by Owner (FSBO).

    List your home

    What's special

    Gas fireplaceTwo-level storage buildingLarge back deckNew deckFenced backyard oasisAmple cabinet spaceCovered patio
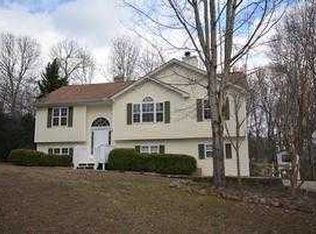
    Welcome to this beautifully maintained 3-bedroom, 2-bathroom home, move-in ready and offering a perfect blend of comfort and style. The spacious eat-in kitchen features a tile backsplash and ample cabinet space, ideal for cooking and entertaining. The walk-in pantry is sure to please. From the kitchen, step out to the large back deck, which overlooks a large, fenced backyard oasis that boasts a backdrop of the surrounding nature. The main living space is sunny and cozy and complete with a gas fireplace! The primary suite is a true retreat, boasting his-and-hers walk-in closets, a double vanity, and a tiled shower. The two secondary bedrooms are generously sized, each with its own walk-in closet, providing plenty of storage and comfort for family and friends. The lower level offers a large bonus room that can easily serve as a fourth bedroom, playroom, or home office— versatile and spacious for all your needs. You'll also find a great-sized closet for additional storage! The oversized 2-car garage includes exterior access for added convenience. Step outside and discover your own backyard haven, featuring a new deck, a covered patio, a firepit area, and a two-level storage building—providing both beauty and functionality. Located minutes from I-20 and close to Douglasville and Villa Rica- a commuter's dream! This home is offered fully furnished, making it a rare and easy move-in choice for any buyer. Don’t miss the opportunity to make this beautifully maintained gem yours. Schedule a private tour today!

    Zillow last checked:

    Listing updated:

    Listing Provided by:

    Heather Mashburn,

    Atlanta Communities Real Estate Brokerage 404-242-9035

    Bought with:

    NON-MLS NMLS

    Non FMLS Member

    Source: FMLS GA,MLS#: 7620897MLS Logo

    Facts & features

    Interior

    Bedrooms & bathrooms
    • Bedrooms: 3
    • Bathrooms: 2
    • Full bathrooms: 2
    • Main level bathrooms: 2
    • Main level bedrooms: 3
    Primary bedroom
    • Features: Roommate Floor Plan, Oversized Master
    • Level: Roommate Floor Plan, Oversized Master
    Bedroom
    • Features: Roommate Floor Plan, Oversized Master
    Primary bathroom
    • Features: Double Vanity, Shower Only
    Dining room
    • Features: None
    Kitchen
    • Features: Cabinets White, Eat-in Kitchen, Pantry Walk-In
    Heating
    • Central
    Cooling
    • Central Air, Ceiling Fan(s)
    Appliances
    • Included: Dishwasher, Dryer, Disposal, Gas Range, Washer, Gas Water Heater, Refrigerator
    • Laundry: Lower Level, Laundry Room
    Features
    • Entrance Foyer 2 Story, High Speed Internet, His and Hers Closets, Walk-In Closet(s)
    • Flooring: Luxury Vinyl, Ceramic Tile
    • Windows: Bay Window(s), Double Pane Windows
    • Basement: Finished,Partial,Walk-Out Access
    • Attic: Pull Down Stairs
    • Number of fireplaces: 1
    • Fireplace features: Family Room, Gas Starter
    • Common walls with other units/homes: No Common Walls
    Interior area
    • Total structure area: 1,573
    • Total interior livable area: 1,573 sqft
    • Finished area above ground: 1,573
    • Finished area below ground: 437

    Property

    Parking
    • Total spaces: 4
    • Parking features: Attached, Garage Door Opener, Drive Under Main Level, Driveway, Level Driveway, Garage Faces Side, Garage
    • Attached garage spaces: 2
    • Has uncovered spaces: Yes
    Accessibility
    • Accessibility features: None
    Features
    • Levels: Multi/Split
    • Patio & porch: Deck, Front Porch, Patio, Rear Porch
    • Exterior features: Gas Grill, Private Yard, Rear Stairs, Storage
    • Pool features: None
    • Spa features: None
    • Fencing: Back Yard,Wood
    • Has view: Yes
    • View description: Rural
    • Waterfront features: None
    • Body of water: None
    Lot
    • Size: 0.45 Acres
    • Dimensions: 105x188x102x189
    • Features: Back Yard, Cleared, Level, Landscaped, Private, Front Yard
    Details
    • Parcel number: 00740250026
    • Other equipment: None
    • Horse amenities: None

    Construction

    Type & style
    • Home type: SingleFamily
    • Architectural style: Traditional
    • Property subtype: Single Family Residence, Residential
    Materials
    • Vinyl Siding
    • Foundation: Slab
    • Roof: Composition
    Condition
    • Updated/Remodeled
    • New construction: No
    • Year built: 1996

    Utilities & green energy

    • Electric: 220 Volts
    • Sewer: Septic Tank
    • Water: Public
    • Utilities for property: Cable Available, Electricity Available, Natural Gas Available, Phone Available, Water Available
    Green energy
    • Energy efficient items: None
    • Energy generation: None

    Community & neighborhood

    Security
    • Security features: None
    Community
    • Community features: None
    Location
    • Region: Winston
    • Subdivision: Daniel Mills

    Other

    Other facts
    • Road surface type: Asphalt

    Price history

    DateEventPrice
    9/22/2025Sold$310,000+3.3%$197/sqft
    Source: FMLS GA #7620897 Report a problem
    8/19/2025Pending sale$299,999$191/sqft
    Source: GAMLS #10570682 Report a problem
    7/24/2025Listed for sale$299,999-7.7%$191/sqft
    Source: GAMLS #10570682 Report a problem
    6/30/2025Listing removed$325,000$207/sqft
    Source: FMLS GA #7602885 Report a problem
    6/23/2025Listed for sale$325,000+1.6%$207/sqft
    Source: GAMLS #10549515 Report a problem
    6/18/2025Listing removed$320,000$203/sqft
    Source: GAMLS #10480488 Report a problem
    5/22/2025Price change$320,000-1.5%$203/sqft
    Source: GAMLS #10480488 Report a problem
    3/31/2025Listed for sale$325,000$207/sqft
    Source: FMLS GA #7542074 Report a problem

    Public tax history

    Tax history is unavailable.

    Neighborhood: 30187

    Nearby schools

    GreatSchools rating
    Schools provided by the listing agent
    • Elementary: Mason Creek
    • Middle: Mason Creek
    • High: Alexander

    Source: FMLS GA. This data may not be complete. We recommend contacting the local school district to confirm school assignments for this home.

    Get a cash offer in 3 minutes
    Find out how much your home could sell for in as little as 3 minutes with a no-obligation cash offer.
    Estimated market value
    $302,300
    Get a cash offer in 3 minutes
    Find out how much your home could sell for in as little as 3 minutes with a no-obligation cash offer.
    Estimated market value
    $302,300