Welcome home to this delightful 3-bedroom, 2-bathroom home in Metairie! With 2,160 sq ft of charm and character, this well-maintained residence is ready for you to create lasting memories. As you arrive, you'll be greeted by its classic brick exterior and inviting curb appeal, setting the tone for the warmth that awaits inside. The open and airy floor plan is designed for both relaxation and entertaining, making it a breeze to host family gatherings or cozy movie nights. Step into the well-appointed kitchen, featuring sleek countertops and plenty of cabinets for all your culinary needs. The spacious living areas are ready for family fun or simply unwinding at the end of the day. You'll appreciate the convenience of an attached single-car garage and an extended driveway, providing additional parking for guests. And don’t miss the expansive backyard! It’s a wonderful space for summer barbecues, gardening, or simply letting the kids play. With nearby schools, shopping, dining, and entertainment options, this home offers both comfort and convenience. The seller is graciously offering $10,000 towards closing costs. Take advantage of this opportunity before someone else does. Make it your own and start building your family’s future today!
Sold
Price Unknown
4312 David Dr, Metairie, LA 70003
3beds
1,687sqft
Single Family Residence
Built in 1976
7,650 Square Feet Lot
$253,700 Zestimate®
$--/sqft
$2,243 Estimated rent
Home value
$253,700
$226,000 - $284,000
$2,243/mo
Zestimate® history
Owner options
List your home for rent
$2,243/mo
Rent Zestimate®
Find your next renter with Zillow Rental Manager. Plus, with online applications, you can quickly screen prospective tenants – for free.
$2,243/mo
Rent Zestimate®
Refinance and save
Refinancing to a lower rate could help reduce your monthly payments and save thousands over the life of the loan.
Explore your selling options
Work with a Zillow partner agent
Leverage their expertise and Zillow's premium Showcase listings to get your home seen by more buyers.
Get startedList with your own agent
Get your home in front of millions of buyers by listing it on Zillow.
Learn how to do itSell it yourself
Take full control of how buyers see your home on Zillow by listing For Sale by Owner (FSBO).
List your homeWhat's special
Zillow last checked:
Listing updated:
Listed by:
Neal M Dunn,
The Agency of M. Grass Group
Bought with:
Diane G Rosenbach, 000013259
Compass Metro
Source: ROAM MLS,MLS#: 2527126
Facts & features
Interior
Bedrooms & bathrooms
- Bedrooms: 3
- Bathrooms: 2
- Full bathrooms: 2
Primary bedroom
- Description: Lower Level, Ceiling Ht: 8, Flooring: Laminate Wood
- Area: 181.5 Square Feet
- Dimensions: 16.5x11
Bedroom
- Description: Lower Level, Ceiling Ht: 8, Flooring: Laminate Wood
- Area: 120.75 Square Feet
- Dimensions: 10.5x11.5
Bedroom
- Description: Lower Level, Ceiling Ht: 8, Flooring: Laminate Wood
- Area: 120.75 Square Feet
- Dimensions: 10.5x11.5
Primary bathroom
- Description: Lower Level, Ceiling Ht: 8, Flooring: Tile
- Area: 40 Square Feet
- Dimensions: 8x5
Bathroom
- Description: Lower Level, Ceiling Ht: 8, Flooring: Tile
- Area: 67.5 Square Feet
- Dimensions: 13.5x5
Breakfast
- Description: Lower Level, Ceiling Ht: 8, Flooring: Tile
- Area: 72.25 Square Feet
- Dimensions: 8.5x8.5
Dining room
- Description: Lower Level, Ceiling Ht: 8, Flooring: Tile
- Area: 100 Square Feet
- Dimensions: 10x10
Garage
- Description: Lower Level, Ceiling Ht: 8
- Area: 270 Square Feet
- Dimensions: 13.5x20
Kitchen
- Description: Lower Level, Ceiling Ht: 8, Flooring: Tile
- Area: 111.8 Square Feet
- Dimensions: 13x8.6
Living room
- Description: Lower Level, Ceiling Ht: 8, Flooring: Laminate Wood
- Area: 264 Square Feet
- Dimensions: 16.5x16
Office
- Description: Lower Level, Ceiling Ht: 8, Flooring: Laminate Wood
- Area: 103 Square Feet
- Dimensions: 10.3x10
Sunroom
- Description: Lower Level, Ceiling Ht: 8, Flooring: Tile
- Area: 82.5 Square Feet
- Dimensions: 7.5x11
Heating
- Central
Cooling
- Central Air, Ceiling Fan(s)
Appliances
- Included: Disposal, Dishwasher, Microwave, Refrigerator, Trash Compactor, Cooktop, Oven
- Laundry: Electric Dryer Hookup, Washer Hookup
Features
- Flooring: Laminate, Tile, Wood
- Has fireplace: No
Interior area
- Total structure area: 2,160
- Total interior livable area: 1,687 sqft
Property
Parking
- Total spaces: 1
- Parking features: Garage
- Has garage: Yes
Features
- Levels: One
- Stories: 1
- Fencing: Wood
Lot
- Size: 7,650 Square Feet
- Dimensions: 50 x 153
Details
- Additional structures: Shed(s)
- Parcel number: 0910003517
Construction
Type & style
- Home type: SingleFamily
- Architectural style: Traditional
- Property subtype: Single Family Residence
Materials
- Brick
- Foundation: Slab
- Roof: Shingle
Condition
- Year built: 1976
Utilities & green energy
- Sewer: Public Sewer
- Water: Public
- Utilities for property: Natural Gas Not Available
Community & HOA
Community
- Security: Carbon Monoxide Detector(s)
HOA
- Has HOA: No
Location
- Region: Metairie
Financial & listing details
- Tax assessed value: $133,000
- Annual tax amount: $739
- Date on market: 10/23/2025
Price history
| Date | Event | Price |
|---|---|---|
| 11/14/2025 | Sold | -- |
Source:  ROAM MLS #2527126 Report a problem | ||
| 10/29/2025 | Pending sale | $285,000$169/sqft |
Source:  GSREIN #2527126 Report a problem | ||
| 10/23/2025 | Listed for sale | $285,000$169/sqft |
Source: GSREIN #2527126 Report a problem | ||
Public tax history
| Year | Property taxes | Tax assessment |
|---|---|---|
| 2025 | $739 +5.2% | $13,300 |
| 2024 | $703 -4.2% | $13,300 |
| 2023 | $734 +2.8% | $13,300 |
| 2022 | $714 +7.7% | $13,300 |
| 2021 | $663 +0.8% | $13,300 |
| 2020 | $658 -2.8% | $13,300 |
| 2019 | $677 +7.4% | $13,300 |
| 2018 | $630 | $13,300 |
| 2017 | $630 | $13,300 |
| 2016 | $630 +1% | $13,300 |
| 2015 | $623 | $13,300 |
| 2014 | $623 | $13,300 |
| 2013 | -- | $13,300 |
| 2012 | -- | $13,300 +2% |
| 2011 | -- | $13,040 |
| 2010 | -- | $13,040 |
| 2009 | -- | $13,040 |
Find assessor info on the county website
Neighborhood: 70003
Nearby homes
- $24,590-- bd-- ba-- sqft4312 David Dr, Metairie, LA 70003Off Market
- $349,5004 bd2 ba2k sqft4316 David Dr, Metairie, LA 70003Off Market
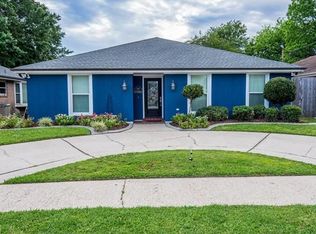
- $297,800-- bd2 ba2k sqft4308 David Dr, Metairie, LA 70003Off Market
- $253,800-- bd2 ba1.5k sqft4304 David Dr, Metairie, LA 70003Off Market
- $233,500-- bd2 ba1.3k sqft4320 David Dr, Metairie, LA 70003Off Market
- $302,200-- bd2 ba1.9k sqft3400 Lake Trail Dr, Metairie, LA 70003Off Market
- $323,7004 bd2 ba2.1k sqft3340 Lake Trail Dr, Metairie, LA 70003Off Market
- $288,300-- bd2 ba1.9k sqft4324 David Dr, Metairie, LA 70003Off Market
Nearby schools
GreatSchools rating
- 3/10Tom Benson SchoolGrades: PK-8Distance: 0.2 mi
- 3/10Bonnabel Magnet Academy High SchoolGrades: 9-12Distance: 0.4 mi
Get a cash offer in 3 minutes
Find out how much your home could sell for in as little as 3 minutes with a no-obligation cash offer.
Estimated market value
$253,700
Get a cash offer in 3 minutes
Find out how much your home could sell for in as little as 3 minutes with a no-obligation cash offer.
Estimated market value
$253,700
- Louisiana
- Jefferson Parish
- Metairie
- 70003
- 4312 David Dr
