Skip main navigation
For sale
  • Listed by: Sunny Hills Real Estate, Inc. • Kelly Kang • Contact: 714-615-7333
    $1,290,000

    4312 Division St, Los Angeles, CA 90065

    4beds
    1,627sqft
    : 
    Loading
    Get pre-qualified
    Duplex
    Built in 1941
    5,040 Square Feet Lot
    $1,289,500 Zestimate®
    $793/sqft
    $-- HOA

    What's special

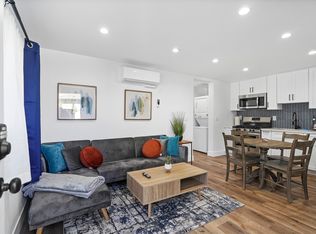

    Nestled in the coveted Mount Washington neighborhood, this exquisitely renovated multi-unit property presents an incredible opportunity to house-hack or invest in one of LA’s most desirable pockets. The upper-level primary residence features three bedrooms, two bathrooms, and an expansive, light-filled living area where large windows frame picturesque hillside views. The kitchen is a true masterpiece, tastefully redesigned with pristine white shaker cabinets, marble countertops, a charming farmhouse apron sink, and brand-new stainless-steel appliances. Descend to the generously proportioned lower-level unit to find a beautifully updated one-bedroom, one-bathroom retreat. Both units boast premium engineered wood flooring, modern recessed lighting, individual laundry hookups, and a shared garage providing one parking space per unit. Outside, the patio offers a serene escape perfect for entertaining or quiet relaxation. Situated just minutes from Downtown LA, Dodger Stadium, Highland Park, Eagle Rock, Silver Lake, Glassell Park, and Pasadena, you are perfectly positioned to enjoy a thriving local scene filled with trendy boutiques, parks, and celebrated eateries. Live in one, rent the other, and enjoy the ultimate Northeast LA lifestyle!
    1 day
    |
    200
    |
    9
    |

    Zillow last checked:

    Listing updated:

    Listed by:

    Kelly Kang DRE #02077315 714-615-7333,

    Sunny Hills Real Estate, Inc.

    Source: CRMLS,MLS#: PW26147814MLS LogoOriginating MLS: California Regional MLS

    Loading...

      Facts & features

      Interior

      Bedrooms & bathrooms
      • Bedrooms: 4
      • Bathrooms: 3
      • Full bathrooms: 3
      • Main level bathrooms: 1
      • Main level bedrooms: 1
      Rooms
      • Room types: Kitchen, Laundry, Living Room, Primary Bedroom, Other
      Bathroom
      • Features: Remodeled, Separate Shower, Tub Shower, Upgraded
      Kitchen
      • Features: Stone Counters, Remodeled, Self-closing Cabinet Doors, Self-closing Drawers, Updated Kitchen
      Other
      • Features: Walk-In Closet(s)
      Heating
      • Central
      Cooling
      • Central Air
      Appliances
      • Laundry: Inside, In Kitchen
      Features
      • Eat-in Kitchen, Walk-In Closet(s)
      • Flooring: Wood
      • Has fireplace: No
      • Fireplace features: None
      • Common walls with other units/homes: No Common Walls
      Interior area
      • Total interior livable area: 1,627 sqft

      Property

      Parking
      • Total spaces: 2
      • Parking features: Garage
      • Attached garage spaces: 2
      Accessibility
      • Accessibility features: None
      Features
      • Levels: Two
      • Stories: 2
      • Entry location: 1
      • Patio & porch: Patio
      • Pool features: None
      • Spa features: None
      • Has view: Yes
      • View description: Mountain(s), Neighborhood
      Lot
      • Size: 5,040 Square Feet
      • Features: 0-1 Unit/Acre
      Details
      • Parcel number: 5475001016
      • Special conditions: Standard

      Construction

      Type & style
      • Home type: SingleFamily
      • Architectural style: Contemporary
      • Property subtype: Duplex
      Materials
      • Roof: Shingle
      Condition
      • Updated/Remodeled,Turnkey
      • New construction: No
      • Year built: 1941

      Utilities & green energy

      • Sewer: Public Sewer
      • Water: Public
      • Utilities for property: Electricity Connected, Natural Gas Connected, Sewer Connected, Water Connected

      Community & HOA

      Community
      • Features: Park, Street Lights, Sidewalks
      Location
      • Region: Los Angeles

      Financial & listing details

      • Price per square foot: $793/sqft
      • Tax assessed value: $902,026
      • Annual tax amount: $10,975
      • Date on market: 7/7/2026
      • Cumulative days on market: 1 day
      • Listing terms: Cash,Cash to New Loan,Conventional,1031 Exchange,FHA,VA Loan

        Estimated market value

        $1,289,500

        $1.23M - $1.35M

        $3,317/mo

        Price history

        DateEventPrice
        7/7/2026Listed for sale$1,290,000+12.2%$793/sqft
        Source: CRMLS #PW26147814 Report a problem
        2/23/2026Sold$1,150,000-11.5%$707/sqft
        Source: Public Record Report a problem
        1/17/2026Listing removed$1,995$1/sqft
        Source: CRMLS #DW25277584 Report a problem
        12/17/2025Listed for rent$1,995$1/sqft
        Source: CRMLS #DW25277584 Report a problem
        6/29/2025Listed for sale$1,299,000+52.8%$798/sqft
        Source: SDMLS #PW25127057 Report a problem
        3/31/2022Sold$850,000$522/sqft
        Source: Public Record Report a problem

        Public tax history

        YearProperty taxesTax assessment
        2025$10,975 +1.2%$902,026 +2%
        2024$10,848 +2%$884,340 +2%
        2023$10,637 +270.3%$867,000 +282.8%
        2022$2,872 +1.5%$226,490 +2%
        2021$2,830 -0.9%$222,050 +1%
        2020$2,854 $219,774 +2%
        2019$2,854 +5.5%$215,465 +2%
        2018$2,705 $211,242 +2%
        2017$2,705 +2.2%$207,101 +2%
        2016$2,646 +2.9%$203,041 +1.5%
        2015$2,571 +0.6%$199,992 +2%
        2014$2,556 $196,075 +2.5%
        2012-- $191,364 +2%
        2011-- $187,613 +0.8%
        2010-- $186,212 -0.2%
        2009-- $186,655 +2%
        2008-- $182,996 +2%
        2007-- $179,409 +2%
        2006-- $175,892
        2005-- $175,892 +4%
        2004-- $169,064 +21.7%
        2003-- $138,944 +2%
        2002-- $136,221 +4%
        2000-- $130,933

        Find assessor info on the county website

        Monthly payment

        Est. payment

        Payment breakdown

        Explore the cost of this home by adjusting the details. Changes won't be saved.
        All calculations are estimates and provided by Zillow, Inc. for informational purposes only. Actual amounts may vary.
        HOA fees may include property taxes on listings classified as Co-Ops. Contact the listing agent and/or owner for fee details.
        Mortgage interest rates are dependent on a number of factors, including credit score, down payment, and repayment length. Interest rate data provided by Zillow Group Marketplace, Inc. as of 1/1/1970 from various mortgage lenders with which we have lead or other similar arrangements; the Estimated Payment is an average of those rates.
        See how much you could borrow to make a competitive offer.

        Climate risks

        Neighborhood: Mount Washington

        Getting around

        67 / 100
        Somewhat Walkable
        38 / 100
        Some Transit
        33 / 100
        Somewhat Bikeable

        Nearby schools

        GreatSchools rating
        Schools provided by the listing agent
        • Elementary: Toland Way
        • Middle: Franklin
        • High: Franklin

        Source: CRMLS. This data may not be complete. We recommend contacting the local school district to confirm school assignments for this home.

        A local agent can set up tours, give advice and negotiate with sellers.

        Browse local experts

        Similar homes

        Skip to the end of the carouselSkip to the beginning of the carousel
            • Local buyer's agents are ready to help