This exceptional home delivers the perfect blend of space, style, and comfort. Thoughtfully updated throughout with over $90K in quality improvements, this villa offers a surprising sense of space, comfort, and flow far beyond expectations. Located in the intimate and quiet enclave of Center Gate Village VI, a charming community of just 24 homes, residents enjoy a shared greenspace and sparkling community pool in a peaceful setting. Completely Move-in Ready, the remodeled chef’s kitchen is truly the heart of the home, featuring abundant cabinetry, additional built-in storage, a walk-in pantry, and a spacious breakfast bar perfect for casual dining and entertaining. Whether hosting friends or enjoying a quiet morning coffee, this kitchen was designed for both function and gathering. Major Improvements include, Remodeled Master Bathroom, a NEW ROOF (2022), HVAC (2016), Water Heater (2017), Hurricane Windows (2017), and New French Doors that enhance natural light and seamless indoor-outdoor living from the lanai. Freshly painted throughout, the home is enhanced by luxury vinyl flooring that brings warmth, durability, and a seamless modern finish to every space. Additional highlights include a spacious garage with a full wall of custom storage cabinets and a built-in workbench, ideal for hobbies, organization, and extra storage. Location is hard to beat. Just minutes to I-75, downtown Lakewood Ranch, downtown Sarasota, and the world-renowned Gulf beaches, UTC Mall and the Sarasota Airport. This home offers convenience paired with an exceptional lifestyle. If you are seeking, Low-maintenance living. Thoughtful renovations. A peaceful setting. This is more than a Villa, it's a home that feels right the moment you walk in.
Sold for $380,000
$380,000
4312 DRESDEN LANE #1, SARASOTA, FL 34233
3beds
1,961sqft
Condominium
Built in 1981
-- sqft lot
$378,500 Zestimate®
$194/sqft
$2,525 Estimated rent
Home value
$378,500
$344,000 - $416,000
$2,525/mo
Zestimate® history
Owner options
List your home for rent
$2,525/mo
Rent Zestimate®
Find your next renter with Zillow Rental Manager. Plus, with online applications, you can quickly screen prospective tenants – for free.
$2,525/mo
Rent Zestimate®
Refinance and save
$2,856/mo
Est. payment
Refinancing to a lower rate could help reduce your monthly payments and save thousands over the life of the loan.
$2,856/mo
Est. payment
Explore your selling options
Work with a Zillow partner agent
Leverage their expertise and Zillow's premium Showcase listings to get your home seen by more buyers.
Get startedList with your own agent
Get your home in front of millions of buyers by listing it on Zillow.
Learn how to do itSell it yourself
Take full control of how buyers see your home on Zillow by listing For Sale by Owner (FSBO).
List your homeWhat's special
Freshly painted throughoutShared greenspaceSparkling community poolAdditional built-in storageRemodeled master bathroomWalk-in pantryAbundant cabinetry
Zillow last checked:
Listing updated:
Listed by:
Louise Cabral 727-744-2549,
COLDWELL BANKER REALTY 941-907-1033
Bought with:
Marsha Wolak, 536374
VIRTUAL REALTY OF FLORIDA
Source: Stellar MLS,MLS#: A4683794 Originating MLS: Sarasota - Manatee
Originating MLS: Sarasota - Manatee
Facts & features
Interior
Bedrooms & bathrooms
- Bedrooms: 3
- Bathrooms: 2
- Full bathrooms: 2
Primary bedroom
- Features: Ceiling Fan(s), Walk-In Closet(s)
- Level: First
- Area: 208 Square Feet
- Dimensions: 16x13
Bedroom 2
- Features: Ceiling Fan(s), Built-in Closet
- Level: First
- Area: 156 Square Feet
- Dimensions: 13x12
Bedroom 3
- Features: Ceiling Fan(s), Built-in Closet
- Level: First
- Area: 143 Square Feet
- Dimensions: 13x11
Primary bathroom
- Features: Dual Sinks, En Suite Bathroom
- Level: First
- Area: 47.5 Square Feet
- Dimensions: 9.5x5
Family room
- Features: Built-In Shelving, Ceiling Fan(s)
- Level: First
- Area: 232 Square Feet
- Dimensions: 16x14.5
Florida room
- Features: Ceiling Fan(s)
- Level: First
- Area: 174 Square Feet
- Dimensions: 14.5x12
Kitchen
- Features: Breakfast Bar, Stone Counters, Pantry
- Level: First
- Area: 143 Square Feet
- Dimensions: 13x11
Laundry
- Features: Built-In Shelving
- Level: First
- Area: 55 Square Feet
- Dimensions: 11x5
Living room
- Level: First
- Area: 210 Square Feet
- Dimensions: 15x14
Heating
- Central, Electric
Cooling
- Central Air
Appliances
- Included: Dishwasher, Dryer, Microwave, Range, Washer
- Laundry: Inside
Features
- Built-in Features, Cathedral Ceiling(s), Ceiling Fan(s), Living Room/Dining Room Combo, Primary Bedroom Main Floor, Split Bedroom, Walk-In Closet(s)
- Flooring: Luxury Vinyl, Tile, Vinyl
- Has fireplace: No
- Common walls with other units/homes: Corner Unit
Interior area
- Total structure area: 2,439
- Total interior livable area: 1,961 sqft
Property
Parking
- Total spaces: 2
- Parking features: Garage - Attached
- Attached garage spaces: 2
Features
- Levels: One
- Stories: 1
- Patio & porch: Enclosed
- Exterior features: Irrigation System
- Has view: Yes
- View description: Park/Greenbelt
Lot
- Size: 4.34 Acres
- Features: Corner Lot
- Residential vegetation: Mature Landscaping, Oak Trees, Trees/Landscaped
Details
- Parcel number: 0066142001
- Special conditions: None
Construction
Type & style
- Home type: Condo
- Property subtype: Condominium
- Attached to another structure: Yes
Materials
- Stucco
- Foundation: Slab
- Roof: Shingle
Condition
- New construction: No
- Year built: 1981
Utilities & green energy
- Sewer: Public Sewer
- Water: Public
- Utilities for property: Cable Connected, Electricity Connected, Sewer Connected, Water Connected
Community & HOA
Community
- Features: Buyer Approval Required, Pool
- Pet fee: $0 monthly
- Subdivision: CENTER GATE VILLAGE 6
HOA
- Has HOA: Yes
- Services included: Community Pool, Maintenance Structure, Maintenance Grounds, Manager, Pool Maintenance
- HOA fee: $370 monthly
- HOA name: Hawk-Eye Management-Michele Murphy
- HOA phone: 941-231-3304
- Second HOA name: Pinnacle Comm. Association Management
- Second HOA phone: 941-444-7090
Location
- Region: Sarasota
Financial & listing details
- Price per square foot: $194/sqft
- Tax assessed value: $310,800
- Annual tax amount: $3,448
- Date on market: 3/3/2026
- Cumulative days on market: 45 days
- Listing terms: Cash,Conventional
- Ownership: Condominium
- Total actual rent: 0
- Electric utility on property: Yes
- Road surface type: Asphalt
Price history
| Date | Event | Price |
|---|---|---|
| 5/14/2026 | Sold | $380,000-3.8%$194/sqft |
Source:  Stellar MLS #A4683794 Report a problem Stellar MLS #A4683794 Report a problem | ||
| 4/18/2026 | Pending sale | $395,000$201/sqft |
Source: Stellar MLS #A4683794 Report a problem | ||
| 3/3/2026 | Listed for sale | $395,000+46.3%$201/sqft |
Source: Stellar MLS #A4683794 Report a problem | ||
| 11/23/2020 | Sold | $270,000$138/sqft |
Source: Public Record Report a problem | ||
| 9/29/2020 | Pending sale | $270,000$138/sqft |
Source: KW SUNCOAST #A4478881 Report a problem | ||
| 9/23/2020 | Listed for sale | $270,000+88.8%$138/sqft |
Source: KW SUNCOAST #A4478881 Report a problem | ||
| 12/19/2000 | Sold | $143,000$73/sqft |
Source: Public Record Report a problem | ||
Public tax history
| Year | Property taxes | Tax assessment |
|---|---|---|
| 2025 | $3,448 +4% | $277,793 +2.9% |
| 2024 | $3,317 +5.7% | $269,964 +3% |
| 2023 | $3,139 +15.9% | $262,101 +16.5% |
| 2022 | $2,708 +2.1% | $224,952 +3% |
| 2021 | $2,652 +63% | $218,400 +63.6% |
| 2020 | $1,627 +4.6% | $133,528 +2.3% |
| 2019 | $1,555 | $130,526 +1.9% |
| 2018 | $1,555 +3.4% | $128,092 +5.5% |
| 2017 | $1,504 +5.3% | $121,407 -26.9% |
| 2016 | $1,429 | $166,100 +20.3% |
| 2015 | $1,429 +0.5% | $138,100 +21.5% |
| 2014 | $1,421 +0.3% | $113,700 |
| 2013 | $1,416 +0.9% | $113,700 |
| 2012 | $1,403 +3.5% | $113,700 +1.9% |
| 2011 | $1,356 -1.5% | $111,549 +1.5% |
| 2010 | $1,377 -12.1% | $109,900 -15.2% |
| 2009 | $1,566 | $129,675 +0.1% |
| 2008 | $1,566 -5.9% | $129,545 +3% |
| 2007 | $1,665 | $125,772 +2.5% |
| 2006 | -- | $122,704 +3% |
| 2005 | -- | $119,130 +3% |
| 2004 | $1,706 -0.3% | $115,660 +1.9% |
| 2003 | $1,712 -0.2% | $113,503 +2.4% |
| 2002 | $1,715 +6.9% | $110,843 +1.6% |
| 2001 | $1,604 +5.3% | $109,097 +4.1% |
| 2000 | $1,523 | $104,766 |
Find assessor info on the county website
Neighborhood: Bee Ridge
Nearby homes
- $284,9002 bd2 ba1.5k sqft4339 Bowling Green Cir #19, Sarasota, FL 34233Sold

- $314,4003 bd2 ba1.7k sqft4316 Dresden Ln #2, Sarasota, FL 34233Off Market
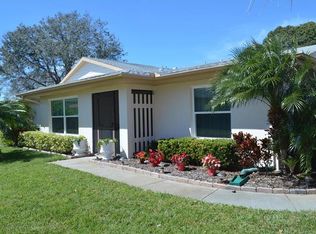
- $236,3002 bd2 ba1.4k sqft4320 Dresden Ln #3, Sarasota, FL 34233Off Market

- $230,7002 bd2 ba1.6k sqft4324 Dresden Ln #4, Sarasota, FL 34233Off Market
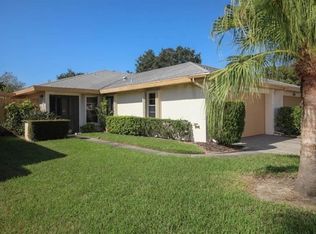
- $235,5002 bd2 ba1.5k sqft4328 Dresden Ln #5, Sarasota, FL 34233Off Market
- $293,3002 bd2 ba1.5k sqft4332 Dresden Ln, Sarasota, FL 34233Off Market
- $229,4002 bd2 ba1.6k sqft4336 Dresden Ln, Sarasota, FL 34233Off Market
- $210,2002 bd2 ba1.4k sqft4340 Dresden Ln #8, Sarasota, FL 34233Off Market
Nearby schools
GreatSchools rating
- 10/10Ashton Elementary SchoolGrades: PK-5Distance: 1.2 mi
- 9/10Sarasota Middle SchoolGrades: 6-8Distance: 1.4 mi
- 5/10Sarasota High SchoolGrades: 9-12Distance: 4.8 mi
Schools provided by the listing agent
- Elementary: Ashton Elementary
- Middle: Sarasota Middle
- High: Sarasota High
Source: Stellar MLS. This data may not be complete. We recommend contacting the local school district to confirm school assignments for this home.
Get a cash offer in 3 minutes
Find out how much your home could sell for in as little as 3 minutes with a no-obligation cash offer.
Estimated market value
$378,500
Get a cash offer in 3 minutes
Find out how much your home could sell for in as little as 3 minutes with a no-obligation cash offer.
Estimated market value
$378,500
- Florida
- Sarasota County
- Sarasota
- 34233
- Bee Ridge
- 4312 DRESDEN LANE Unit 1
Nearby cities
Nearby neighborhoods
Nearby zip codes
Other Sarasota Topics
