Skip main navigation
Sold
  • $342,400

    4312 Drover Pl, Pueblo, CO 81008

    5beds
    1,568sqft
    Single Family Residence
    Built in 1997
    9,713 Square Feet Lot
    $344,100 Zestimate®
    $218/sqft
    $2,484 Estimated rent

    Home value

    $344,100

    $327,000 - $361,000

    $2,484/mo

    Zestimate® history
    Loading
    Loading...

    Owner options

    List your home for rent

    $2,484/mo

    Rent Zestimate®

    Find your next renter with Zillow Rental Manager. Plus, with online applications, you can quickly screen prospective tenants – for free.

    Learn more

    $2,484/mo

    Rent Zestimate®

    Refinance and save

    $1,994/mo

    Est. payment

    Refinancing to a lower rate could help reduce your monthly payments and save thousands over the life of the loan.

    See today's rates

    $1,994/mo

    Est. payment

    Explore your selling options

    Work with a Zillow partner agent

    Leverage their expertise and Zillow's premium Showcase listings to get your home seen by more buyers.

    Get started

    List with your own agent

    Get your home in front of millions of buyers by listing it on Zillow.

    Learn how to do it

    Sell it yourself

    Take full control of how buyers see your home on Zillow by listing For Sale by Owner (FSBO).

    List your home

    What's special

    Wood deckHardwood floorsNew ceiling fansVaulted ceilingsNew carpetNew paintCul de sac
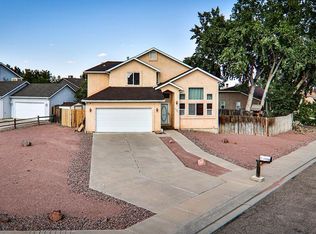
    This beautiful home in Eagleridge is move-in ready! The large lot has ample space for added privacy and relaxation and is in a cul de sac. The second you walk into this home you will see the sellers' pride and joy. NEW carpet and vinyl throughout, NEW Paint, NEW ceiling fans and some lighting/fixtures. The living room features hardwood floors, vaulted ceilings and an open concept which is great for entertaining. The kitchen has all stainless steel appliances, a pantry and a walkout to the backyard! The main level features 3 bedrooms and 2 bathrooms. The upper level also has vaulted ceilings, two additional bedrooms and and additional shared bathroom. The backyard is fenced and has a wood deck and plenty of space (.223 acres)! Dog run and shed also included in the backyard. Make this home today!

    Zillow last checked:

    Listing updated:

    Listed by:

    Eric Estrada 719-722-0009,

    Keller Williams Clients Choice

    Bought with:

    Rudy Sandoval, FA100093601

    Cornerstone Real Estate Team

    Source: PAR,MLS#: 213053MLS Logo

    Facts & features

    Interior

    Bedrooms & bathrooms
    • Bedrooms: 5
    • Bathrooms: 3
    • Full bathrooms: 3
    • 1/2 bathrooms: 1
    • Main level bedrooms: 3
    Primary bedroom
    • Level: Main
    • Area: 121
    • Dimensions: 11 x 11
    Bedroom 2
    • Level: Main
    • Area: 110
    • Dimensions: 10 x 11
    Bedroom 3
    • Level: Main
    • Area: 81
    • Dimensions: 9 x 9
    Bedroom 4
    • Level: Upper
    • Area: 117
    • Dimensions: 13 x 9
    Bedroom 5
    • Level: Upper
    • Area: 117
    • Dimensions: 13 x 9
    Kitchen
    • Level: Main
    • Area: 165
    • Dimensions: 15 x 11
    Living room
    • Level: Main
    • Area: 195
    • Dimensions: 15 x 13
    Features
    • New Paint, Ceiling Fan(s), Vaulted Ceiling(s)
    • Flooring: New Floor Coverings, Hardwood, Tile
    • Basement: None,Crawl Space
    • Has fireplace: No
    Interior area
    • Total structure area: 1,568
    • Total interior livable area: 1,568 sqft

    Property

    Parking
    • Total spaces: 2
    • Parking features: 2 Car Garage Attached
    • Attached garage spaces: 2
    Features
    • Levels: Two
    • Stories: 2
    • Patio & porch: Deck-Open-Rear
    • Exterior features: Kennel
    • Fencing: Wood Fence-Rear
    Lot
    • Size: 9,713 Square Feet
    • Dimensions: 156 x 150 x 92 x 42
    • Features: Cul-De-Sac, Irregular Lot, Lawn-Front, Rock-Rear, Trees-Front
    Details
    • Additional structures: Shed(s)
    • Parcel number: 0511422005
    • Zoning: R-2
    • Special conditions: Standard

    Construction

    Type & style
    • Home type: SingleFamily
    • Property subtype: Single Family Residence
    Condition
    • Year built: 1997

    Community & HOA

    Community
    • Security: Smoke Detector/CO
    • Subdivision: Northridge/Eagleridge
    Location
    • Region: Pueblo

    Financial & listing details

    • Price per square foot: $218/sqft
    • Tax assessed value: $310,606
    • Annual tax amount: $1,597
    • Date on market: 9/7/2023
    • Road surface type: Paved

    Price history

    DateEventPrice
    9/7/2023Sold$342,400-0.7%$218/sqft
    Source: PAR #213053 Report a problem
    8/12/2023Contingent$344,900$220/sqft
    Source: PAR #213053 Report a problem
    7/20/2023Price change$344,900-1.4%$220/sqft
    Source: PAR #213053 Report a problem
    7/3/2023Price change$349,900-1.4%$223/sqft
    Source: elevateMLS #3192667 Report a problem
    6/22/2023Listed for sale$355,000+223%$226/sqft
    Source: elevateMLS #3192667 Report a problem
    12/1/2010Sold$109,900-5.3%$70/sqft
    Source: Public Record Report a problem
    10/26/2010Price change$116,000-0.9%$74/sqft
    Source: Systems Engineering, Inc. #127557 Report a problem
    9/20/2010Price change$117,000+0.4%$75/sqft
    Source: Keller Williams - Pueblo #127557 Report a problem
    9/18/2010Price change$116,500-0.4%$74/sqft
    Source: Systems Engineering, Inc. #127557 Report a problem
    7/29/2010Listed for sale$117,000-4.5%$75/sqft
    Source: Systems Engineering, Inc. #127557 Report a problem
    6/20/2010Listing removed$122,500$78/sqft
    Source: Keller Williams Performance Realty #127557 Report a problem
    6/19/2010Price change$122,500+5.2%$78/sqft
    Source: Keller Williams Performance Realty #127557 Report a problem
    6/12/2010Price change$116,500-4.9%$74/sqft
    Source: Systems Engineering, Inc. #127557 Report a problem
    3/20/2010Price change$122,500-5.7%$78/sqft
    Source: Keller Williams - Pueblo #127557 Report a problem
    3/1/2010Price change$129,900-13.3%$83/sqft
    Source: Keller Williams - Pueblo #127557 Report a problem
    1/30/2010Listed for sale$149,900$96/sqft
    Source: Systems Engineering, Inc. #127557 Report a problem

    Public tax history

    YearProperty taxesTax assessment
    2025$1,632 -1.1%$19,420 -6.5%
    2024$1,649 +5.3%$20,760 -1%
    2023$1,567 -3.2%$20,960 +30.3%
    2022$1,618 +34.5%$16,090 -2.8%
    2021$1,203 -0.1%$16,560 +36.4%
    2020$1,204 +21.3%$12,145 +10.9%
    2018$992 $10,949
    2017$992 +4.7%$10,949 +4.6%
    2016$947 $10,466
    2015$947 +3.5%$10,466 +3.9%
    2014$916 -2.4%$10,072
    2013$938 -5.5%$10,072 -1.6%
    2012$992 $10,239
    2011$992 +3.1%$10,239 -3%
    2010$962 -9.2%$10,559 0%
    2009$1,060 -1.8%$10,560 -7.9%
    2008$1,079 +1.9%$11,460
    2007$1,059 +4.5%$11,460 +5.8%
    2006$1,014 -0.5%$10,830 +4%
    2005$1,019 +1.4%$10,410
    2004$1,005 -12.6%$10,410 -1%
    2003$1,150 +10.8%$10,520 -13.2%
    2002$1,038 +0.9%$12,120 +1.6%
    2001$1,028 $11,930
    Find assessor info on the county website

    Neighborhood: Ridge

    Nearby schools

    GreatSchools rating
    Schools provided by the listing agent
    • District: D60

    Source: PAR. This data may not be complete. We recommend contacting the local school district to confirm school assignments for this home.

    Get pre-qualified for a loan
    At Zillow Home Loans, we can pre-qualify you in as little as 5 minutes with no impact to your credit score.

    An equal housing lender. NMLS #10287.

    Sell for more on Zillow
    Get a Zillow Showcase℠ listing at no additional cost and you could sell for .
    $344,100
    2% more
    +$6,882
    With Zillow Showcase(estimated)
    $350,982