GORGEOUS, ONE-LEVEL, BRICK BERINI BUILT HOME ONLY MINUTES TO DUKE UNIVERSITY & MEDICAL CENTER. ENTERTAIN YOUR HEART OUT IN THE OPEN FLOOR PLAN WHICH INCLUDES FOYER, FORMAL DINING ROOM, SPACIOUS FAMILY ROOM WITH FIREPLACE & WINDOWS LETTING IN TONS OF NATURAL LIGHT, COOK'S KITCHEN W/NEW QUARTZ COUNTERTOPS, NEW BACKSPLASH, STAINLESS STEEL APPLIANCES, TONS OF CABINET STORAGE AND BREAKFAST NOOK. HUGE MASTER BEDROOM SUITE WITH DOUBLE WALK-IN CLOSETS, COMPLETE WITH SPA-LIKE BATH OFFERING DUAL VANITIES, SOARING CEILING, SEPARATE TILED SHOWER AND BATHTUB. 2 ADDITIONAL BEDROOMS, FULL BATH AND LAUNDRY ROOM ROUND OUT THE MAIN LEVEL. EASY WALK-IN ATTIC STORAGE - 796 SQ FT OF STORAGE ON THE 2ND LEVEL! OVERSIZED DECK OVERLOOKS PRIVATE BACKYARD. 2 CAR GARAGE. NEW ROOF IN SEPT 2023, HVAC REPLACED IN 2020, NEW FULL BATH MIRRORS, NEW LIGHT FIXTURES, DECK FRESHLY STAINED. CONVENIENT TO SHOPPING, DINING AND DOWNTOWN DURHAM! FANTASTIC NEIGHBORHOOD WITH NO HOA FEES - DON'T MISS THIS PROPERTY - WILL NOT LAST LONG!
Sold for $650,000
$650,000
4312 Dula St, Durham, NC 27705
3beds
2,189sqft
Single Family Residence
Built in 1998
0.39 Acres Lot
$686,000 Zestimate®
$297/sqft
$2,631 Estimated rent
Home value
$686,000
$652,000 - $720,000
$2,631/mo
Zestimate® history
Owner options
List your home for rent
$2,631/mo
Rent Zestimate®
Find your next renter with Zillow Rental Manager. Plus, with online applications, you can quickly screen prospective tenants – for free.
$2,631/mo
Rent Zestimate®
Refinance and save
$4,200/mo
Est. payment
Refinancing to a lower rate could help reduce your monthly payments and save thousands over the life of the loan.
$4,200/mo
Est. payment
Explore your selling options
Work with a Zillow partner agent
Leverage their expertise and Zillow's premium Showcase listings to get your home seen by more buyers.
Get startedList with your own agent
Get your home in front of millions of buyers by listing it on Zillow.
Learn how to do itSell it yourself
Take full control of how buyers see your home on Zillow by listing For Sale by Owner (FSBO).
List your homeWhat's special
Zillow last checked:
Listing updated:
Listed by:
Paula Walls 919-618-9768,
Coldwell Banker HPW
Bought with:
Jenny Barber, 193329
Howard Hanna Allen Tate Durham
Source: Doorify MLS,MLS#: 2536616
Facts & features
Interior
Bedrooms & bathrooms
- Bedrooms: 3
- Bathrooms: 3
- Full bathrooms: 2
- 1/2 bathrooms: 1
Primary bedroom
- Level: Main
Bedroom 2
- Level: Main
Bedroom 3
- Level: Main
Bathroom 2
- Level: Main
Breakfast room
- Level: Main
Dining room
- Level: Main
Other
- Level: Main
Family room
- Level: Main
Kitchen
- Level: Main
Utility room
- Level: Main
Heating
- Forced Air, Natural Gas
Cooling
- Central Air
Appliances
- Included: Dishwasher, Electric Range, Gas Water Heater, Microwave, Refrigerator
- Laundry: Laundry Room, Main Level
Features
- Ceiling Fan(s), Entrance Foyer, High Ceilings, Pantry, Primary Downstairs, Storage, Walk-In Closet(s), Separate Shower, Bathtub/Shower Combination, Quartz Counters
- Flooring: Carpet, Hardwood, Tile
- Basement: Crawl Space
- Number of fireplaces: 1
- Fireplace features: Family Room
Interior area
- Total structure area: 2,189
- Total interior livable area: 2,189 sqft
- Finished area above ground: 2,189
- Finished area below ground: 0
Property
Parking
- Total spaces: 2
- Parking features: Attached, Concrete, Driveway, Garage Faces Side, Garage
- Garage spaces: 2
- Has uncovered spaces: Yes
Features
- Levels: One
- Stories: 1
- Patio & porch: Deck, Porch
- Exterior features: Rain Gutters
Lot
- Size: 0.39 Acres
- Features: Landscaped
Details
- Parcel number: 176766
- Zoning: Res
Construction
Type & style
- Home type: SingleFamily
- Architectural style: Transitional
- Property subtype: Single Family Residence
Materials
- Brick Veneer, Fiber Cement
Condition
- New construction: No
- Year built: 1998
Utilities & green energy
- Sewer: Public Sewer
- Water: Public
Community & HOA
Community
- Subdivision: Rocky Ridge
HOA
- Has HOA: Yes
- Services included: Unknown
Location
- Region: Durham
Financial & listing details
- Price per square foot: $297/sqft
- Tax assessed value: $365,573
- Annual tax amount: $4,420
- Date on market: 10/11/2023
- Listing agreement: Exclusive Right To Sell
- Ownership type: Other
Price history
| Date | Event | Price |
|---|---|---|
| 11/16/2023 | Sold | $650,000+1.6%$297/sqft |
Source:  Doorify MLS #2536616 Report a problem Doorify MLS #2536616 Report a problem | ||
| 11/16/2023 | Pending sale | $639,500+163.7%$292/sqft |
Source: Doorify MLS #2536616 Report a problem | ||
| 5/18/1998 | Sold | $242,500$111/sqft |
Source: Public Record Report a problem | ||
Public tax history
| Year | Property taxes | Tax assessment |
|---|---|---|
| 2025 | $7,101 +39.3% | $716,329 +95.9% |
| 2024 | $5,099 +6.5% | $365,573 |
| 2023 | $4,789 +2.3% | $365,573 |
| 2022 | $4,679 +0.5% | $365,573 |
| 2021 | $4,657 +2.4% | $365,573 |
| 2020 | $4,547 | $365,573 |
| 2019 | $4,547 | $365,573 +9.9% |
| 2018 | $4,547 +1.5% | $332,572 |
| 2017 | $4,478 +3.5% | $332,572 |
| 2016 | $4,327 | $332,572 +5.3% |
| 2015 | $4,327 -1% | $315,726 |
| 2014 | $4,371 | $315,726 |
| 2013 | -- | $315,726 |
| 2012 | -- | $315,726 |
| 2011 | $4,115 +0.4% | $315,726 |
| 2010 | $4,097 +4% | $315,726 |
| 2009 | $3,941 | $315,726 |
| 2008 | $3,941 +4.2% | $315,726 +17.8% |
| 2007 | $3,783 +1.4% | $267,936 |
| 2006 | $3,730 | $267,936 |
| 2005 | $3,730 +1.4% | $267,936 |
| 2004 | $3,679 | $267,936 |
| 2003 | -- | $267,936 |
| 2002 | $3,384 | $267,936 |
Find assessor info on the county website
Neighborhood: Myers Park/Beechgrove
Nearby homes
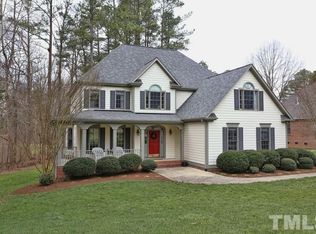
- $706,1005 bd4 ba3.1k sqft4314 Dula St, Durham, NC 27705Off Market
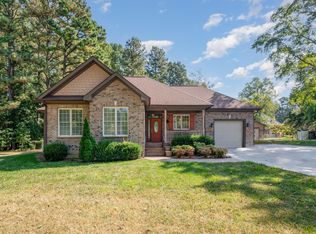
- $797,6003 bd2 ba3.4k sqft4310 Dula St, Durham, NC 27705Off Market
- $395,2003 bd2 ba1.5k sqft3008 Beech Grove Dr, Durham, NC 27705Off Market
- $475,0003 bd2 ba1.3k sqft3012 Beech Grove Dr, Durham, NC 27705Sold
- $28,080-- bd-- ba-- sqft4400 Dula St, Durham, NC 27705Off Market
- $777,9005 bd3 ba3.3k sqft4308 Dula St, Durham, NC 27705Off Market
- $757,0004 bd4 ba2.9k sqft4313 Dula St, Durham, NC 27705Sold
- $662,1003 bd3 ba2.5k sqft4311 Dula St, Durham, NC 27705Off Market
Nearby schools
GreatSchools rating
- 3/10Hillandale ElementaryGrades: PK-5Distance: 2.5 mi
- 7/10George L Carrington MiddleGrades: 6-8Distance: 4.3 mi
- 3/10Riverside High SchoolGrades: 9-12Distance: 2.3 mi
Schools provided by the listing agent
- Elementary: Durham - Hillandale Elementary
- Middle: Durham - Brogden Middle
- High: Durham - Riverside High
Source: Doorify MLS. This data may not be complete. We recommend contacting the local school district to confirm school assignments for this home.
Get a cash offer in 3 minutes
Find out how much your home could sell for in as little as 3 minutes with a no-obligation cash offer.
Estimated market value
$686,000
Get a cash offer in 3 minutes
Find out how much your home could sell for in as little as 3 minutes with a no-obligation cash offer.
Estimated market value
$686,000
