Skip main navigation
Sold for $108,000
  • $108,000

    4312 E 67th St S #665, Tulsa, OK 74136

    2beds
    1,156sqft
    Condominium
    Built in 1970
    -- sqft lot
    $110,900 Zestimate®
    $93/sqft
    $1,181 Estimated rent

    Home value

    $110,900

    $101,000 - $121,000

    $1,181/mo

    Zestimate® history
    Loading
    Loading...

    Owner options

    List your home for rent

    $1,181/mo

    Rent Zestimate®

    Find your next renter with Zillow Rental Manager. Plus, with online applications, you can quickly screen prospective tenants – for free.

    Learn more

    $1,181/mo

    Rent Zestimate®

    Refinance and save

    $1,001/mo

    Est. payment

    Refinancing to a lower rate could help reduce your monthly payments and save thousands over the life of the loan.

    See today's rates

    $1,001/mo

    Est. payment

    Explore your selling options

    Work with a Zillow partner agent

    Leverage their expertise and Zillow's premium Showcase listings to get your home seen by more buyers.

    Get started

    List with your own agent

    Get your home in front of millions of buyers by listing it on Zillow.

    Learn how to do it

    Sell it yourself

    Take full control of how buyers see your home on Zillow by listing For Sale by Owner (FSBO).

    List your home

    What's special

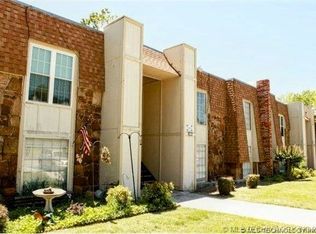
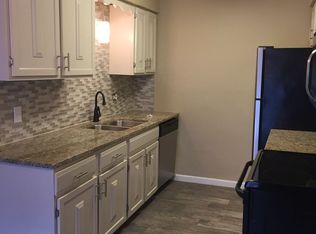
    Gorgeous Updates in this Willow Creek Condominium! Two beautiful Pella Windows let in natural light on this North-facing unit second level Condo. The South-facing balcony in the Master Bedroom overlooks a courtyard. You'll be greeted with fresh paint throughout the home and beautiful new vinyl flooring in the Entryway, Living Room, Kitchen, and Dining Nook. This unit features a vaulted ceiling in the spacious Living Room and a stone wood-burning fireplace. The Galley Kitchen upgrades include new countertops, trendy backsplash, and brand-new stainless steel kitchen appliances including a refrigerator. The final touch is the trendy new light fixtures and ceiling fans throughout. The Master Bedroom includes a walk-in shower and two closets. A full hall bath is situated in the hallway, along with the Laundry Room. The second bedroom is located just off the hallway. Washer and dryer are included, but not warranted. The HVAC unit is less than 2 years old. This unit is located in the far West portion of the property near 67th & Richmond. Enjoy all the perks of living in South Tulsa with nearby shopping, dining, professional, and medical services with access to major highways.

    Zillow last checked:

    Listing updated:

    Listed by:

    Linda K Smalley 918-630-8431,

    Chinowth & Cohen

    Bought with:

    Michelle Carlton, 178132

    eXp Realty, LLC (BO)

    Source: MLS Technology, Inc.,MLS#: 2416787MLS LogoOriginating MLS: MLS Technology

    Facts & features

    Interior

    Bedrooms & bathrooms
    • Bedrooms: 2
    • Bathrooms: 2
    • Full bathrooms: 2
    Primary bedroom
    • Description: Master Bedroom,Private Bath,Walk-in Closet
    • Level: First
    Bedroom
    • Description: Bedroom,Walk-in Closet
    • Level: First
    Primary bathroom
    • Description: Master Bath,Shower Only
    • Level: First
    Bathroom
    • Description: Hall Bath,Full Bath
    • Level: First
    Dining room
    • Description: Dining Room,Breakfast
    • Level: First
    Kitchen
    • Description: Kitchen,Breakfast Nook,Pantry
    • Level: First
    Living room
    • Description: Living Room,Fireplace
    • Level: First
    Utility room
    • Description: Utility Room,Inside
    • Level: First
    Heating
    • Central, Electric
    Cooling
    • Central Air
    Appliances
    • Included: Dryer, Dishwasher, Disposal, Oven, Range, Refrigerator, Stove, Washer, Electric Oven, Electric Range, Electric Water Heater
    • Laundry: Washer Hookup, Electric Dryer Hookup
    Features
    • High Ceilings, High Speed Internet, Laminate Counters, Other, Cable TV, Vaulted Ceiling(s), Wired for Data, Ceiling Fan(s)
    • Flooring: Carpet, Laminate, Tile
    • Doors: Storm Door(s)
    • Windows: Aluminum Frames, Vinyl, Insulated Windows
    • Basement: None
    • Number of fireplaces: 1
    • Fireplace features: Wood Burning
    Interior area
    • Total structure area: 1,156
    • Total interior livable area: 1,156 sqft

    Property

    Features
    • Levels: One
    • Stories: 1
    • Patio & porch: Balcony
    • Exterior features: Concrete Driveway, Landscaping, Rain Gutters
    • Pool features: None
    • Fencing: None
    • Waterfront features: Other
    • Body of water: Arkansas River
    Lot
    • Features: Mature Trees
    Details
    • Additional structures: None
    • Parcel number: 74125830431338

    Construction

    Type & style
    • Home type: Condo
    • Architectural style: Other
    • Property subtype: Condominium
    Materials
    • Stone, Wood Siding, Wood Frame
    • Foundation: Slab
    • Roof: Asphalt,Fiberglass
    Condition
    • Year built: 1970

    Utilities & green energy

    • Sewer: Public Sewer
    • Water: Public
    • Utilities for property: Cable Available, Electricity Available, Phone Available, Water Available
    Green energy
    • Energy efficient items: Windows

    Community & HOA

    Community
    • Features: Gutter(s), Sidewalks
    • Security: No Safety Shelter
    • Senior community: Yes
    • Subdivision: Willow Creek Resub Livingston Park
    HOA
    • Has HOA: Yes
    • Amenities included: Pool, Pets Allowed
    • Services included: Maintenance Structure, Sewer, Trash, Water
    • HOA fee: $454 monthly
    Location
    • Region: Tulsa

    Financial & listing details

    • Price per square foot: $93/sqft
    • Tax assessed value: $85,700
    • Annual tax amount: $731
    • Date on market: 5/10/2024
    • Cumulative days on market: 11 days
    • Listing terms: Conventional,Other

    Price history

    DateEventPrice
    6/11/2024Sold$108,000-3.6%$93/sqft
    Source: MLS Technology, Inc. #2416787 Report a problem
    5/22/2024Pending sale$112,000$97/sqft
    Source: MLS Technology, Inc. #2416787 Report a problem
    5/10/2024Listed for sale$112,000+72.3%$97/sqft
    Source: MLS Technology, Inc. #2416787 Report a problem
    2/16/2024Sold$65,000-3.7%$56/sqft
    Source: MLS Technology, Inc. #2402297 Report a problem
    1/26/2024Pending sale$67,500$58/sqft
    Source: MLS Technology, Inc. #2402297 Report a problem
    1/24/2024Listed for sale$67,500+14.4%$58/sqft
    Source: MLS Technology, Inc. #2402297 Report a problem
    3/5/2002Sold$59,000+53.2%$51/sqft
    Source: Public Record Report a problem
    6/23/1999Sold$38,500$33/sqft
    Source: Public Record Report a problem

    Public tax history

    YearProperty taxesTax assessment
    2025$1,333 +78.9%$9,427 +71.7%
    2024$745 +1.9%$5,490
    2023$731 -3%$5,490
    2022$754 -1.4%$5,490 -15.4%
    2021$764 +2.1%$6,490
    2020$748 -3.3%$6,490
    2019$773 +0.1%$6,490 +18.2%
    2018$773 $5,490 -15.4%
    2017$773 +2%$6,490
    2016$758 $6,490
    2015$758 -1.8%$6,490
    2014$772 $6,490
    2013-- $6,490
    2012-- $6,490
    2011-- $6,490
    2010-- $6,490
    2009-- $6,490
    2008-- $6,490
    2007-- $6,490
    2006-- $6,490
    2005-- $6,490
    2004$693 $6,490
    2003-- $6,490 +46%
    2002-- $4,444 +4.9%
    2001-- $4,235
    2000-- $4,235
    Find assessor info on the county website

    Neighborhood: Willow Creek

    Nearby schools

    GreatSchools rating
    Schools provided by the listing agent
    • Elementary: East
    • Middle: Jenks
    • High: Jenks
    • District: Jenks - Sch Dist (5)

    Source: MLS Technology, Inc.. This data may not be complete. We recommend contacting the local school district to confirm school assignments for this home.

    Get pre-qualified for a loan
    At Zillow Home Loans, we can pre-qualify you in as little as 5 minutes with no impact to your credit score.

    An equal housing lender. NMLS #10287.

    Sell for more on Zillow
    Get a Zillow Showcase℠ listing at no additional cost and you could sell for .
    $110,900
    2% more
    +$2,218
    With Zillow Showcase(estimated)
    $113,118