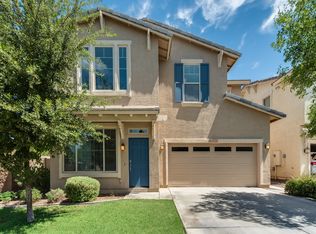
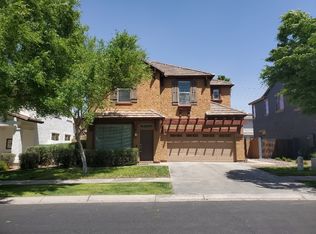
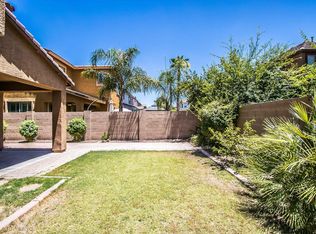
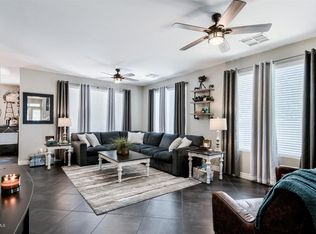
Don't miss this exceptional opportunity to own a beautiful Ashton Woods home over 2,300 sq ft of living space. This floor plan features 3 beds, 2.5 baths, a large upstairs loft perfect for a media room, home office, or play area. The kitchen is equipped with granite countertops, 42-inch maple cabinets, brushed nickel hardware, and ample storage. The main level showcases elegant 18-inch diagonal tile flooring, with 2-inch wood blinds featured throughout the home. The inviting great room includes a custom built-in entertainment center, creating the perfect space for relaxing or entertaining. The spacious primary suite offers two closets, and dual sinks. Step outside to a low-maintenance backyard with extensive paver hardscaping and custom accent lighting. Ideally located across from a park.
Sold for $510,000
Zillow last checked:
Listing updated:
Bought with:
Kasey Ingram, BR566119000
Equity Solutions Realty
Source: ARMLS,MLS#: 7036132
Price history
| Date | Event | Price |
|---|---|---|
| 7/13/2026 | Sold | $510,000$215/sqft |
Source:  ARMLS #7036132 Report a problem ARMLS #7036132 Report a problem | ||
| 6/28/2026 | Pending sale | $510,000$215/sqft |
Source: ARMLS #7036132 Report a problem | ||
| 6/24/2026 | Price change | $510,000-1.9%$215/sqft |
Source: ARMLS #7036132 Report a problem | ||
| 6/13/2026 | Listed for sale | $520,000+193.8%$219/sqft |
Source: ARMLS #7036132 Report a problem | ||
| 4/23/2012 | Sold | $177,000-41.3%$75/sqft |
Source: ARMLS #4719502 Report a problem | ||
| 3/1/2012 | Listing removed | $1,590-0.6%$1/sqft |
Source: O48 Realty of Phoenix Report a problem | ||
| 1/16/2012 | Price change | $1,600-3%$1/sqft |
Source: O48 Realty of Phoenix Report a problem | ||
| 1/14/2012 | Listed for rent | $1,650$1/sqft |
Source: O48 Realty of Phoenix Report a problem | ||
| 6/22/2007 | Sold | $301,510$127/sqft |
Source: Public Record Report a problem | ||
Get a cash offer in 3 minutes
Find out how much your home could sell for in as little as 3 minutes with a no-obligation cash offer.
Estimated market value
$506,500
