This beautiful Brick and Cedar Home has a charm and style that new homes can't match. Brand new 2025 Roof. Large 2 car garage and a detached garage workshop. Open floor plan with a beautiful kitchen that has real wood designer cabinets, colorful backsplash and solid granite countertops with popup electric. Lots of countertop space and perfect for 4 bar stools, watching TV while cooking and entertaining. High quality top-of-the-line Pella Double Pane windows. The kitchen, living room and hallway floor is a rich dark wood laminate. Lots of light all updated to LED. Ceiling fans in each room. Large Master bedroom with walk-in closet and a master bath updated with a walk in shower. The guest bath has a shower tub. Bedroom carpet is like new. Each guest bedroom has a walk-in closet. Enjoy a screened back porch with angled tile, you wont find in new homes. Plus a full 18'x25' 2 car garage and a 12'x20' detached brick garage/workshop. Both have electric garage doors and openers. There is also a 10'x12' newer shed. Fenced Yard so bring your dog. NO POPCORN CEILINGS. Landscape curbing. Well irrigation. Septic in back yard. House has doggie doors. Move in ready. The main garage has textured painted floor looks beautiful. Don't wait. Get your offer in before it's gone.
Sold for $263,500
$263,500
4312 Elson Ave, Sebring, FL 33875
3beds
1,586sqft
Single Family Residence
Built in 1987
0.26 Acres Lot
$255,000 Zestimate®
$166/sqft
$1,746 Estimated rent
Home value
$255,000
$214,000 - $301,000
$1,746/mo
Zestimate® history
Owner options
List your home for rent
$1,746/mo
Rent Zestimate®
Find your next renter with Zillow Rental Manager. Plus, with online applications, you can quickly screen prospective tenants – for free.
$1,746/mo
Rent Zestimate®
Refinance and save
$1,867/mo
Est. payment
Refinancing to a lower rate could help reduce your monthly payments and save thousands over the life of the loan.
$1,867/mo
Est. payment
Explore your selling options
Work with a Zillow partner agent
Leverage their expertise and Zillow's premium Showcase listings to get your home seen by more buyers.
Get startedList with your own agent
Get your home in front of millions of buyers by listing it on Zillow.
Learn how to do itSell it yourself
Take full control of how buyers see your home on Zillow by listing For Sale by Owner (FSBO).
List your homeWhat's special
Fenced yardDetached garage workshopSolid granite countertopsOpen floor planWell irrigationBeautiful kitchenWalk in shower
Zillow last checked:
Listing updated:
Listed by:
Cheryl Oxsalida,
Paradise Real Estate International LLC
Bought with:
Crystle Berry, 3475101
RE/MAX REALTY PLUS
Source: HFMLS,MLS#: 316865Originating MLS: Heartland Association Of Realtors
Facts & features
Interior
Bedrooms & bathrooms
- Bedrooms: 3
- Bathrooms: 2
- Full bathrooms: 2
Primary bedroom
- Dimensions: 15 x 13
Bedroom 2
- Dimensions: 12 x 11
Bedroom 3
- Dimensions: 12 x 13
Primary bathroom
- Dimensions: 8 x 5
Bathroom 2
- Dimensions: 8 x 5
Dining room
- Dimensions: 12 x 12
Garage
- Dimensions: 25 x 18
Garage
- Dimensions: 20 x 12
Kitchen
- Dimensions: 12 x 12
Living room
- Dimensions: 15 x 11
Porch
- Dimensions: 23 x 8.5
Heating
- Central, Electric
Cooling
- Central Air, Electric
Appliances
- Included: Dishwasher, Microwave
Features
- High Speed Internet, Cable TV, Window Treatments
- Flooring: Carpet, Laminate, Simulated Wood, Tile
- Windows: Double Hung, Insulated Windows, Blinds, Drapes
Interior area
- Total structure area: 2,080
- Total interior livable area: 1,586 sqft
Property
Parking
- Parking features: Assigned, Detached, Garage, Garage Door Opener
- Garage spaces: 2
Features
- Levels: One
- Stories: 1
- Patio & porch: Rear Porch, Screened
- Pool features: None
- Frontage length: 100
Lot
- Size: 0.26 Acres
Details
- Additional parcels included: ,,
- Parcel number: C02352805014500050
- Zoning description: R1
- Special conditions: None
Construction
Type & style
- Home type: SingleFamily
- Architectural style: One Story
- Property subtype: Single Family Residence
Materials
- Brick, Frame, Stucco
- Roof: Shingle
Condition
- Resale
- Year built: 1987
Utilities & green energy
- Sewer: None, Septic Tank
- Water: Public
- Utilities for property: Cable Available, High Speed Internet Available, Sewer Not Available
Community & HOA
HOA
- Has HOA: No
Location
- Region: Sebring
Financial & listing details
- Price per square foot: $166/sqft
- Tax assessed value: $220,986
- Annual tax amount: $2,384
- Date on market: 8/14/2025
- Cumulative days on market: 63 days
- Listing agreement: Exclusive Right To Sell
- Listing terms: Cash,Conventional,FHA,USDA Loan,VA Loan
- Road surface type: Paved
Price history
| Date | Event | Price |
|---|---|---|
| 11/13/2025 | Sold | $263,500-4.1%$166/sqft |
Source: Public Record Report a problem | ||
| 10/17/2025 | Pending sale | $274,900$173/sqft |
Source: HFMLS #316865 Report a problem | ||
| 8/14/2025 | Listed for sale | $274,900+37.5%$173/sqft |
Source: HFMLS #316865 Report a problem | ||
| 6/26/2025 | Sold | $200,000-7%$126/sqft |
Source: Public Record Report a problem | ||
| 2/16/2022 | Sold | $215,000+2.4%$136/sqft |
Source: Public Record Report a problem | ||
| 1/17/2022 | Contingent | $209,900$132/sqft |
Source: HFMLS #284685 Report a problem | ||
| 1/12/2022 | Listed for sale | $209,900+67.9%$132/sqft |
Source: HFMLS #284685 Report a problem | ||
| 8/10/2015 | Sold | $125,000-3.8%$79/sqft |
Source: HFMLS #234873 Report a problem | ||
| 7/8/2015 | Listed for sale | $129,900-0.1%$82/sqft |
Source: Heartland Real Estate #234873 Report a problem | ||
| 7/1/2005 | Sold | $130,000$82/sqft |
Source: Public Record Report a problem | ||
Public tax history
| Year | Property taxes | Tax assessment |
|---|---|---|
| 2025 | $2,636 +10.6% | $211,846 +9.9% |
| 2024 | $2,384 -22.8% | $192,762 -5.2% |
| 2023 | $3,089 +20.7% | $203,251 +11.5% |
| 2022 | $2,560 +12.9% | $182,302 +37.4% |
| 2021 | $2,267 +2.8% | $132,668 +0.8% |
| 2020 | $2,206 | $131,589 +6.8% |
| 2019 | $2,206 +7.5% | $123,260 +11.1% |
| 2018 | $2,053 +7.9% | $110,971 +7.1% |
| 2017 | $1,902 +10.6% | $103,621 +20.5% |
| 2016 | $1,720 +9.9% | $86,019 +36.4% |
| 2015 | $1,565 +138.6% | $63,075 |
| 2014 | $656 | -- |
| 2013 | -- | -- |
| 2012 | -- | -- |
| 2011 | -- | -- |
| 2010 | -- | -- |
| 2009 | -- | -- |
| 2008 | -- | -- |
| 2007 | -- | -- |
| 2006 | -- | -- |
| 2005 | -- | -- |
| 2004 | -- | -- |
| 2003 | -- | -- |
| 2002 | -- | -- |
| 2001 | -- | -- |
| 2000 | -- | -- |
Find assessor info on the county website
Neighborhood: 33875
Nearby homes
- $212,8003 bd2 ba1.2k sqft4300 Elson Ave, Sebring, FL 33875Off Market
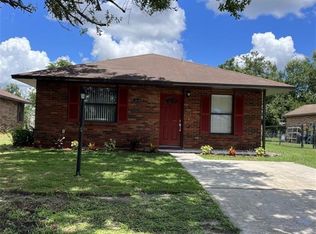
- $225,9003 bd2 ba1.5k sqft4316 Elson Ave, Sebring, FL 33875Sold

- $182,5002 bd2 ba1.2k sqft4311 Sebring Ave, Sebring, FL 33875Off Market

- $208,1003 bd2 ba1.2k sqft4228 Elson Ave, Sebring, FL 33875Off Market

- $222,5003 bd2 ba1.2k sqft4303 Sebring Ave, Sebring, FL 33872Off Market
- $187,3002 bd2 ba1.4k sqft4315 Sebring Ave, Sebring, FL 33875Off Market
- $215,2003 bd2 ba1.2k sqft4324 Elson Ave, Sebring, FL 33875Off Market
- $7,4385,749 sqft4311 Elson Ave, Sebring, FL 33875Off Market
Nearby schools
GreatSchools rating
- 6/10Woodlawn Elementary SchoolGrades: PK-5Distance: 4.3 mi
- 5/10Sebring Middle SchoolGrades: 6-8Distance: 4 mi
- 3/10Sebring High SchoolGrades: PK,9-12Distance: 3.9 mi
Schools provided by the listing agent
- Elementary: Cracker Trail Elementary
- Middle: Sebring Middle
- High: Sebring High
Source: HFMLS. This data may not be complete. We recommend contacting the local school district to confirm school assignments for this home.
Get a cash offer in 3 minutes
Find out how much your home could sell for in as little as 3 minutes with a no-obligation cash offer.
Estimated market value
$255,000
Get a cash offer in 3 minutes
Find out how much your home could sell for in as little as 3 minutes with a no-obligation cash offer.
Estimated market value
$255,000
- Florida
- Highlands County
- Sebring
- 33875
- 4312 Elson Ave
