This home is located on a 60'x128' lot in the heart of Metairie centrally located to almost everything! The home has an open floor plan with natural light streaming through. It is an entertainer's dream with the open kitchen to the great room, dining room, and breakfast room. Both the primary bath & 2nd bathroom have been recently renovated. The Primary bath has a beautiful large stone type shower with dual shower heads, a large wall cubby for your toiletries, and a wide built-in bench. The kitchen has abundant counter space and storage, including a pantry. The living areas have multiple can lights for great light at night or on those raining days. The covered patio could be living space with decorative lighting & cable access. The view will take your breath away! The welcoming pool has a Santorini blue tile waterfall & soaking tub. *** There is a GENERAC FULL HOUSE GENERATOR that remains.*** The yard & gardens (front & backyards) are professionally landscaped & groomed. Including installed sprinkler system & subsurface drainage ... the uplighting and down lighting just make the home even more exquisite. New fencing too! The new windows will keep those bills down. The laundry room has a wash basin, shelving, washer, & dryer. Storage shed, pool furniture, & BBQ grill to stay. Roof is 8 years old! Please note that there are some ADA features in the house: small ramp access from the carport, safety bars in the primary, & a wider shower entrance.
Closed
Price Unknown
4312 Ferran Dr, Metairie, LA 70002
3beds
1,864sqft
Single Family Residence
Built in 1972
8,459 Square Feet Lot
$465,800 Zestimate®
$--/sqft
$2,577 Estimated rent
Home value
$465,800
$429,000 - $508,000
$2,577/mo
Zestimate® history
Owner options
List your home for rent
$2,577/mo
Rent Zestimate®
Find your next renter with Zillow Rental Manager. Plus, with online applications, you can quickly screen prospective tenants – for free.
$2,577/mo
Rent Zestimate®
Refinance and save
Refinancing to a lower rate could help reduce your monthly payments and save thousands over the life of the loan.
Explore your selling options
Work with a Zillow partner agent
Leverage their expertise and Zillow's premium Showcase listings to get your home seen by more buyers.
Get startedList with your own agent
Get your home in front of millions of buyers by listing it on Zillow.
Learn how to do itSell it yourself
Take full control of how buyers see your home on Zillow by listing For Sale by Owner (FSBO).
List your homeWhat's special
Open floor planSantorini blue tile waterfallCovered patioDecorative lightingInstalled sprinkler systemNew fencingDual shower heads
Zillow last checked:
Listing updated:
Listed by:
Joyce North 504-908-7653,
Homesmart Realty South
Bought with:
Angel Oliver
Realty One Group Immobilia
Source: GSREIN,MLS#: 2476703
Facts & features
Interior
Bedrooms & bathrooms
- Bedrooms: 3
- Bathrooms: 2
- Full bathrooms: 2
Primary bedroom
- Description: Flooring: Plank,Simulated Wood
- Level: Lower
- Dimensions: 15.5x13.2
Bedroom
- Description: Flooring: Plank,Simulated Wood
- Level: Lower
- Dimensions: 13.4x12
Bedroom
- Description: Flooring: Plank,Simulated Wood
- Level: Lower
- Dimensions: 10.0x8.4
Primary bathroom
- Description: Flooring: Plank,Simulated Wood
- Level: Lower
- Dimensions: 15.3x4.8
Bathroom
- Description: Flooring: Plank,Simulated Wood
- Level: Lower
- Dimensions: 10.1x8.4
Breakfast room nook
- Description: Flooring: Plank,Simulated Wood
- Level: Lower
- Dimensions: 13x10.5
Dining room
- Description: Flooring: Plank,Simulated Wood
- Level: Lower
- Dimensions: 17.7x11.5
Foyer
- Description: Flooring: Plank,Simulated Wood
- Level: Lower
- Dimensions: 4.5x3.9
Kitchen
- Description: Flooring: Plank,Simulated Wood
- Level: Lower
- Dimensions: 12x8.9
Laundry
- Description: Flooring: Plank,Simulated Wood
- Level: Lower
- Dimensions: 9.4x6
Living room
- Description: Flooring: Plank,Simulated Wood
- Level: Lower
- Dimensions: 18.6x15.4
Heating
- Has Heating (Unspecified Type)
Cooling
- Central Air, 1 Unit
Appliances
- Included: Dryer, Dishwasher, Disposal, Microwave, Oven, Range, Refrigerator, Washer
Features
- Ceiling Fan(s), Granite Counters, Pantry, Cable TV
- Has fireplace: No
- Fireplace features: None
Interior area
- Total structure area: 2,378
- Total interior livable area: 1,864 sqft
Property
Parking
- Parking features: Carport, Off Street, One Space
- Has carport: Yes
Features
- Levels: One
- Stories: 1
- Exterior features: Fence
Lot
- Size: 8,459 Square Feet
- Dimensions: 60 x 128'
- Features: City Lot, Rectangular Lot
Details
- Parcel number: 0820023408
- Special conditions: None
Construction
Type & style
- Home type: SingleFamily
- Architectural style: Traditional
- Property subtype: Single Family Residence
Materials
- Brick, Frame
- Foundation: Slab
- Roof: Asphalt,Shingle
Condition
- Excellent
- Year built: 1972
Utilities & green energy
- Electric: Generator
- Sewer: Public Sewer
- Water: Public
Green energy
- Energy efficient items: Windows
Community & HOA
Community
- Security: Smoke Detector(s)
HOA
- Has HOA: No
Location
- Region: Metairie
Financial & listing details
- Tax assessed value: $280,200
- Annual tax amount: $2,586
- Date on market: 11/19/2024
Price history
| Date | Event | Price |
|---|---|---|
| 1/10/2025 | Sold | -- |
Source:  GSREIN #2476703 Report a problem GSREIN #2476703 Report a problem | ||
| 12/4/2024 | Contingent | $499,000$268/sqft |
Source: GSREIN #2476703 Report a problem | ||
| 11/20/2024 | Listed for sale | $499,000+49%$268/sqft |
Source: GSREIN #2476703 Report a problem | ||
| 2/17/2020 | Sold | -- |
Source: GSREIN #2238748 Report a problem | ||
| 11/17/2019 | Price change | $335,000-1.5%$180/sqft |
Source: Gulf South International, REALTORS, LLC #2224838 Report a problem | ||
| 11/5/2019 | Price change | $340,000-2.9%$182/sqft |
Source: Gulf South International, REALTORS, LLC #2224838 Report a problem | ||
| 9/25/2019 | Listed for sale | $350,000+11.1%$188/sqft |
Source: Gulf South International, REALTORS, LLC #2224838 Report a problem | ||
| 9/19/2017 | Sold | -- |
Source: Public Record Report a problem | ||
| 8/23/2017 | Pending sale | $315,000$169/sqft |
Source: LATTER & BLUM INC/REALTORS #2108519 Report a problem | ||
| 8/8/2017 | Listed for sale | $315,000$169/sqft |
Source: LATTER & BLUM INC/REALTORS #2108519 Report a problem | ||
| 7/22/2017 | Pending sale | $315,000$169/sqft |
Source: LATTER & BLUM INC/REALTORS #2108519 Report a problem | ||
| 6/7/2017 | Listed for sale | $315,000$169/sqft |
Source: LATTER & BLUM INC/REALTORS #2108519 Report a problem | ||
| 6/17/2014 | Sold | -- |
Source: Public Record Report a problem | ||
Public tax history
| Year | Property taxes | Tax assessment |
|---|---|---|
| 2024 | $2,586 -4.2% | $28,020 |
| 2023 | $2,699 +2.7% | $28,020 |
| 2022 | $2,629 +7.7% | $28,020 |
| 2021 | $2,442 +0.7% | $28,020 |
| 2020 | $2,424 -2.7% | $28,020 |
| 2019 | $2,492 +7.1% | $28,020 |
| 2018 | $2,327 | $28,020 +7.8% |
| 2017 | $2,327 +10.9% | $26,000 |
| 2016 | $2,098 +499.7% | $26,000 |
| 2015 | $350 | $26,000 +145.1% |
| 2014 | $350 | $10,610 |
| 2013 | -- | $10,610 |
| 2012 | -- | $10,610 -1.9% |
| 2011 | -- | $10,810 |
| 2010 | -- | $10,810 |
| 2009 | -- | $10,810 |
| 2008 | -- | $10,810 +16.2% |
| 2007 | -- | $9,300 |
| 2006 | -- | -- |
| 2005 | -- | -- |
| 2004 | -- | -- |
| 2003 | -- | -- |
| 2002 | -- | -- |
| 2001 | -- | -- |
| 2000 | -- | -- |
Find assessor info on the county website
Neighborhood: Ferran Place - Courtland Heights
Nearby homes
- $476,7004 bd3 ba3.2k sqft4316 Ferran Dr, Metairie, LA 70002Off Market
- $481,600-- bd-- ba-- sqft4308 Ferran Dr, Metairie, LA 70002Off Market
- $669,100-- bd-- ba-- sqft4400 Ferran Dr, Metairie, LA 70002Off Market
- $284,8003 bd2 ba1.5k sqft4317 Taft Park, Metairie, LA 70002Off Market
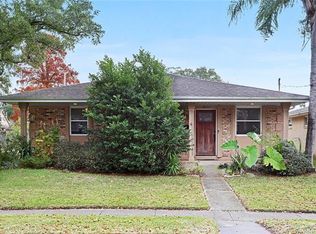
- $562,800-- bd-- ba-- sqft4304 Ferran Dr, Metairie, LA 70002Off Market
- $490,000-- bd-- ba-- sqft4313 Taft Park, Metairie, LA 70002Off Market
- $392,400-- bd-- ba-- sqft4309 Taft Park, Metairie, LA 70002Off Market
- $365,6004 bd2 ba2.2k sqft4401 Taft Park, Metairie, LA 70002Off Market
Nearby schools
GreatSchools rating
- 5/10Alice M.Birney Elementary SchoolGrades: PK-5Distance: 1.4 mi
- 5/10J.D. Meisler Middle SchoolGrades: 6-8Distance: 0.4 mi
- 3/10Grace King High SchoolGrades: 9-12Distance: 0.2 mi
Get a cash offer in 3 minutes
Find out how much your home could sell for in as little as 3 minutes with a no-obligation cash offer.
Estimated market value
$465,800
Get a cash offer in 3 minutes
Find out how much your home could sell for in as little as 3 minutes with a no-obligation cash offer.
Estimated market value
$465,800
Nearby cities
Nearby neighborhoods
Nearby zip codes
Other Metairie Topics
