Skip main navigation
Off market
Street View
  • $522,600

    4312 Fireside Ct, Wilmington, NC 28412

    3beds
    2,147sqft
    SingleFamily
    Built in 2000
    0.27 Acres Lot
    $522,600 Zestimate®
    $243/sqft
    $2,654 Estimated rent

    Home value

    $522,600

    $491,000 - $554,000

    $2,654/mo

    Zestimate® history
    Loading
    Loading...

    Owner options

    List your home for rent

    $2,654/mo

    Rent Zestimate®

    Find your next renter with Zillow Rental Manager. Plus, with online applications, you can quickly screen prospective tenants – for free.

    Learn more

    $2,654/mo

    Rent Zestimate®

    Refinance and save

    $3,081/mo

    Est. payment

    Refinancing to a lower rate could help reduce your monthly payments and save thousands over the life of the loan.

    See today's rates

    $3,081/mo

    Est. payment

    Explore your selling options

    Work with a Zillow partner agent

    Leverage their expertise and Zillow's premium Showcase listings to get your home seen by more buyers.

    Get started

    List with your own agent

    Get your home in front of millions of buyers by listing it on Zillow.

    Learn how to do it

    Sell it yourself

    Take full control of how buyers see your home on Zillow by listing For Sale by Owner (FSBO).

    List your home

    What's special

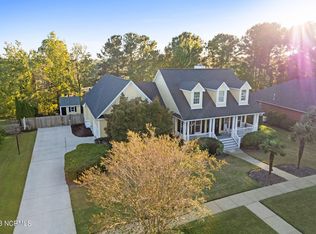
    Lovely One Level Brick Home, Great Floor Plan with Lawn Care Included!Lovely brick home that feels warm and inviting. The entry foyer welcomes you into the living room with vaulted ceilings, fire place and warm decorator paint colors. The living room is a nice open layout with a great home office nook in the corner. The dining area is just off the kitchen and is a good size space for a large table. The kitchen is a wonderful layout for cooking with breakfast bar counter tops, Center Island and lots of cabinet space. The home has hardwood floors throughout the main living area and ceramic tile in the kitchen. The large master bedroom has enough space for a sitting area or over size bedroom seat. The master bedroom also has a huge walk-in closet and private luxury bath with double vanity sinks, Jacuzzi tub and stand up shower. The second and third bedrooms are located on the same side of the home as the master and share a bath. The third bedroom also has good natural light with a large window. There is a powder room off the entry foyer, which also leads to the front loader washer and dryer in laundry room and two car garage. The home has a back deck that overlooks the private back yard. Dogs allowed on case by case basis. THIS PROPERTY INCLUDES LAWN SERVICE TOO! Available 7/15/14. Possible 2 year lease.

    This property is off market, which means it's not currently listed for sale or rent on Zillow. This may be different from what's available on other websites or public sources.

    Facts & features

    Interior

    Bedrooms & bathrooms
    • Bedrooms: 3
    • Bathrooms: 2
    • Full bathrooms: 2
    • 1/2 bathrooms: 1
    Heating
    • Forced air, Other, Gas
    Cooling
    • Central
    Appliances
    • Included: Dishwasher, Dryer, Freezer, Garbage disposal, Microwave, Range / Oven, Refrigerator, Washer
    Features
    • Flooring: Carpet, Hardwood, Linoleum / Vinyl
    • Basement: None
    • Has fireplace: Yes
    • Fireplace features: wood stove
    Interior area
    • Total interior livable area: 2,147 sqft

    Property

    Parking
    • Total spaces: 2
    • Parking features: Garage - Attached
    Features
    • Exterior features: Brick
    Lot
    • Size: 0.27 Acres
    Details
    • Parcel number: R07105006008000

    Construction

    Type & style
    • Home type: SingleFamily
    Materials
    • Roof: Asphalt
    Condition
    • Year built: 2000

    Community & HOA

    Location
    • Region: Wilmington

    Financial & listing details

    • Price per square foot: $243/sqft
    • Tax assessed value: $544,000
    • Annual tax amount: $3,201

    Price history

    DateEventPrice
    6/17/2014Listing removed$1,650$1/sqft
    Source: Dianne Perry & Company Report a problem
    6/9/2014Listed for rent$1,650+13.8%$1/sqft
    Source: Dianne Perry & Company Report a problem
    9/25/2012Listing removed$1,450$1/sqft
    Source: Dianne Perry and Company #481505 Report a problem
    9/6/2012Listed for rent$1,450$1/sqft
    Source: Dianne Perry and Company Report a problem
    9/4/2012Sold$242,000-3.2%$113/sqft
    Source: Hive MLS #30477901 Report a problem
    6/12/2012Listed for sale$250,000+31.6%$116/sqft
    Source: Coldwell Banker Sea Coast Realty #477901 Report a problem
    6/21/2002Sold$190,000$88/sqft
    Source: Hive MLS #30261081 Report a problem

    Public tax history

    YearProperty taxesTax assessment
    2025$3,201 +10.5%$544,000 +63.4%
    2024$2,897 +3%$333,000
    2023$2,814 -0.6%$333,000
    2022$2,831 -0.7%$333,000
    2021$2,850 -3.7%$333,000 +18.5%
    2020$2,959 $280,900
    2019$2,959 $280,900 +4.5%
    2018$2,959 +4.5%$268,800
    2017$2,832 -5.2%$268,800 -0.3%
    2016$2,988 +4.6%$269,700
    2015$2,856 +4.4%$269,700
    2014$2,735 $269,700
    2013-- $269,700 -4.9%
    2012-- $283,500 -19.2%
    2011-- $350,793
    2010-- $350,793
    2009-- --
    2008-- --
    2007-- --
    2005-- $200,110
    2004-- $200,110
    2003-- $200,110
    2002-- $200,110 +42.4%
    2001-- $140,544 +301.6%
    2000-- $35,000
    Find assessor info on the county website

    Neighborhood: Silver Lake

    Nearby schools

    GreatSchools rating
    Schools provided by the listing agent
    • Elementary: Pine Valley
    • Middle: Myrtle Grove
    • High: Ashley
    • District: New Hanover

    Source: The MLS. This data may not be complete. We recommend contacting the local school district to confirm school assignments for this home.

    Get a cash offer in 3 minutes
    Find out how much your home could sell for in as little as 3 minutes with a no-obligation cash offer.
    Estimated market value
    $522,600
    Get a cash offer in 3 minutes
    Find out how much your home could sell for in as little as 3 minutes with a no-obligation cash offer.
    Estimated market value
    $522,600